Enjoy low-maintenance living in Stone Bridge with comfortable interior spaces, thoughtful updates, and access to community amenities. The living room welcomes you in with a cozy gas fireplace and a cathedral ceiling that adds beautiful height and openness to the main living area. Just beyond, the sunroom is surrounded by windows, creating a bright and inviting space to relax, read, or enjoy morning coffee. The kitchen is designed for everyday function with a center island, granite countertops, stainless steel appliances, and an easy connection to the dining area. A double-doored office or bonus room offers flexible space for working from home, hobbies, or additional living. The spacious primary suite features a private bath with double sinks and a walk-in shower, while an additional bedroom and full bath provide room for guests. A two-car garage adds convenience and storage. Located in the desirable Stone Bridge community, residents enjoy access to clubhouse amenities including a pool with deck and fitness room, along with exterior maintenance, lawn care, snow removal, water, sewer, trash, and more through the HOA. A wonderful opportunity for easy living in a convenient community setting.
Sold
$317,500
5718 Lifestyle Dr, Indianapolis, IN 46237
2beds
1,866sqft
Residential, Condominium
Built in 2012
-- sqft lot
$318,600 Zestimate®
$170/sqft
$2,147 Estimated rent
Home value
$318,600
$303,000 - $335,000
$2,147/mo
Zestimate® history
Owner options
List your home for rent
$2,147/mo
Rent Zestimate®
Find your next renter with Zillow Rental Manager. Plus, with online applications, you can quickly screen prospective tenants – for free.
$2,147/mo
Rent Zestimate®
Refinance and save
$2,429/mo
Est. payment
Refinancing to a lower rate could help reduce your monthly payments and save thousands over the life of the loan.
$2,429/mo
Est. payment
Explore your selling options
Work with a Zillow partner agent
Leverage their expertise and Zillow's premium Showcase listings to get your home seen by more buyers.
Get startedList with your own agent
Get your home in front of millions of buyers by listing it on Zillow.
Learn how to do itSell it yourself
Take full control of how buyers see your home on Zillow by listing For Sale by Owner (FSBO).
List your homeWhat's special
Cozy gas fireplaceTwo-car garageSpacious primary suiteCathedral ceilingGranite countertopsStainless steel appliancesBright and inviting space
Zillow last checked:
Listing updated:
Listed by:
Mike Deck 317-339-2830,
Berkshire Hathaway Home,
Joel Rust 317-514-4255,
Berkshire Hathaway Home
Bought with:
Christine Williams
Keller Williams Indy Metro S
Source: MIBOR as distributed by MLS GRID,MLS#: 22101426
Facts & features
Interior
Bedrooms & bathrooms
- Bedrooms: 2
- Bathrooms: 2
- Full bathrooms: 2
- Main level bathrooms: 2
- Main level bedrooms: 2
Primary bedroom
- Level: Main
- Area: 195 Square Feet
- Dimensions: 15x13
Bedroom 2
- Level: Main
- Area: 132 Square Feet
- Dimensions: 11x12
Dining room
- Level: Main
- Area: 154 Square Feet
- Dimensions: 11x14
Kitchen
- Level: Main
- Area: 256 Square Feet
- Dimensions: 16x16
Laundry
- Level: Main
- Area: 54 Square Feet
- Dimensions: 6x9
Library
- Level: Main
- Area: 154 Square Feet
- Dimensions: 11x14
Living room
- Level: Main
- Area: 255 Square Feet
- Dimensions: 17x15
Sun room
- Level: Main
- Area: 180 Square Feet
- Dimensions: 15x12
Heating
- Forced Air, Natural Gas
Cooling
- Central Air
Appliances
- Included: Electric Cooktop, Dishwasher, Dryer, Disposal, Gas Water Heater, Microwave, Double Oven, Electric Oven, Refrigerator, Washer
- Laundry: Main Level
Features
- Attic Pull Down Stairs, Breakfast Bar, Cathedral Ceiling(s), High Speed Internet, Pantry, Walk-In Closet(s)
- Windows: Wood Work Stained
- Has basement: No
- Attic: Pull Down Stairs
- Number of fireplaces: 1
- Fireplace features: Gas Log, Living Room
- Common walls with other units/homes: 1 Common Wall
Interior area
- Total structure area: 1,866
- Total interior livable area: 1,866 sqft
Property
Parking
- Total spaces: 2
- Parking features: Attached
- Attached garage spaces: 2
- Details: Garage Parking Other(Finished Garage, Guest Street Parking, Keyless Entry)
Accessibility
- Accessibility features: Accessible Entrance, Handicap Accessible Interior
Features
- Levels: One
- Stories: 1
- Entry location: Building Private Entry
- Patio & porch: Patio, Porch
- Exterior features: Sprinkler System
Lot
- Size: 0.88 Acres
- Features: Corner Lot, Street Lights, Trees-Small (Under 20 Ft)
Details
- Parcel number: 491515116002005300
- Horse amenities: None
Construction
Type & style
- Home type: Condo
- Architectural style: Contemporary,Ranch
- Property subtype: Residential, Condominium
- Attached to another structure: Yes
Materials
- Cement Siding, Stone
- Foundation: Slab
Condition
- New construction: No
- Year built: 2012
Utilities & green energy
- Water: Public
Community & HOA
Community
- Features: Low Maintenance Lifestyle, Fitness Center, Pool
- Subdivision: Stone Bridge
HOA
- Has HOA: Yes
- Amenities included: Clubhouse, Exercise Course, Fitness Center, Insurance, Maintenance, Maintenance Grounds, Management, Pool, Snow Removal, Trash
- Services included: Association Home Owners, Clubhouse, Exercise Room, Insurance, Lawncare, Maintenance Grounds, Maintenance, Management, Snow Removal, Trash
- HOA fee: $425 monthly
- HOA phone: 317-570-4358
Location
- Region: Indianapolis
Financial & listing details
- Price per square foot: $170/sqft
- Tax assessed value: $312,400
- Annual tax amount: $2,954
- Date on market: 5/14/2026
- Cumulative days on market: 4 days
Price history
| Date | Event | Price |
|---|---|---|
| 6/11/2026 | Sold | $317,500-2.3%$170/sqft |
Source:  MIBOR as distributed by MLS GRID #22101426 Report a problem MIBOR as distributed by MLS GRID #22101426 Report a problem | ||
| 5/18/2026 | Pending sale | $325,000$174/sqft |
Source: MIBOR as distributed by MLS GRID #22101426 Report a problem | ||
| 5/14/2026 | Listed for sale | $325,000+51.2%$174/sqft |
Source: MIBOR as distributed by MLS GRID #22101426 Report a problem | ||
| 4/4/2014 | Sold | $215,000$115/sqft |
Source: MIBOR as distributed by MLS GRID #21259847 Report a problem | ||
Public tax history
| Year | Property taxes | Tax assessment |
|---|---|---|
| 2025 | $2,837 +9% | $312,400 +10.1% |
| 2024 | $2,603 +4.3% | $283,700 +9% |
| 2023 | $2,496 +7.2% | $260,300 +4.3% |
| 2022 | $2,329 -0.5% | $249,600 +7.2% |
| 2021 | $2,340 +6.3% | $232,900 -0.5% |
| 2020 | $2,202 +2.8% | $234,000 +6.3% |
| 2019 | $2,142 +4.4% | $220,200 +2.8% |
| 2018 | $2,052 -2.6% | $214,200 +6% |
| 2017 | $2,107 +7.1% | $202,000 +0.8% |
| 2016 | $1,968 -0.1% | $200,300 +1.7% |
| 2014 | $1,970 | $197,000 +46% |
| 2013 | -- | $134,900 |
Find assessor info on the county website
Neighborhood: South Franklin
Nearby homes
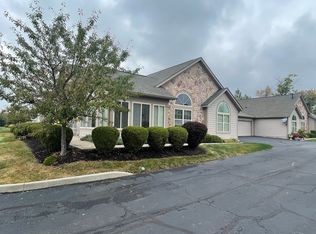
- $315,0002 bd2 ba1.8k sqft5728 Lifestyle Dr, Indianapolis, IN 46237Sold
- $271,8003 bd2 ba1.5k sqft5722 Lifestyle Dr, Indianapolis, IN 46237Off Market
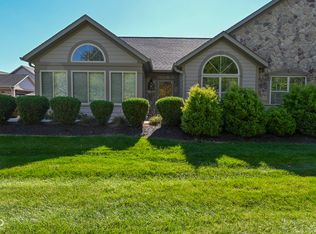
- $324,9003 bd2 ba1.8k sqft5732 Lifestyle Dr, Indianapolis, IN 46237Sold
- $270,2002 bd2 ba1.8k sqft5725 Lifestyle Dr #B, Indianapolis, IN 46237Off Market
- $390,3003 bd2 ba2k sqft5740 Lifestyle Dr, Indianapolis, IN 46237Off Market
- $316,9002 bd2 ba1.8k sqft5736 Lifestyle Dr, Indianapolis, IN 46237Off Market
- $289,6002 bd2 ba1.8k sqft5704 Lifestyle Dr, Indianapolis, IN 46237Off Market
- $283,7002 bd2 ba1.8k sqft5725 Lifestyle Dr, Indianapolis, IN 46237Off Market
Nearby schools
GreatSchools rating
- 5/10Bunker Hill Elementary SchoolGrades: K-3Distance: 1.4 mi
- 7/10Franklin Central Junior HighGrades: 7-8Distance: 4.9 mi
- 9/10Franklin Central High SchoolGrades: 9-12Distance: 3.4 mi
Get a cash offer in 3 minutes
Find out how much your home could sell for in as little as 3 minutes with a no-obligation cash offer.
Estimated market value
$318,600
Get a cash offer in 3 minutes
Find out how much your home could sell for in as little as 3 minutes with a no-obligation cash offer.
Estimated market value
$318,600
- Indiana
- Marion County
- Indianapolis
- 46237
- South Franklin
- 5718 Lifestyle Dr
Nearby cities
Nearby neighborhoods
Nearby zip codes
Other Indianapolis Topics
