Discover the charm of 5732 Lifestyle DR. INDIANAPOLIS, IN, a captivating condominium. Enjoy serene views and a peaceful setting in this beautifully located condo, which backs up to woods and open soccer fields. The great room features a high and vaulted ceiling which accentuates the spaciousness of the open floor plan, while the fireplace provides a warm and inviting focal point. The kitchen, featuring shaker cabinets and a kitchen peninsula, offers a functional space for culinary endeavors and casual dining. The property offers three bedrooms, providing flexible options for residents and guests, and retreat to the bathrooms. The master bath is designed with a double vanity and a tiled walk-in shower, offering a spa-like experience. The laundry room that adds convenience to daily living with an adjoining room for extra storage. Water, Sewer, Trash, All Landscaping and Snow Removal are included in the HOA monthly fee. This 1866 square feet residence, built in 2005, presents a unique opportunity to embrace a comfortable and attractive lifestyle. Whether you're sipping your morning coffee or unwinding after a long day, the natural backdrop of this home offers you a sense of peace and tranquility. A perfect blend of privacy and community awaits you here!
Sold
$324,900
5732 Lifestyle Dr, Indianapolis, IN 46237
3beds
1,866sqft
Residential, Condominium
Built in 2005
-- sqft lot
$327,400 Zestimate®
$174/sqft
$1,940 Estimated rent
Home value
$327,400
$308,000 - $350,000
$1,940/mo
Zestimate® history
Owner options
List your home for rent
$1,940/mo
Rent Zestimate®
Find your next renter with Zillow Rental Manager. Plus, with online applications, you can quickly screen prospective tenants – for free.
$1,940/mo
Rent Zestimate®
Refinance and save
$2,052/mo
Est. payment
Refinancing to a lower rate could help reduce your monthly payments and save thousands over the life of the loan.
$2,052/mo
Est. payment
Explore your selling options
Work with a Zillow partner agent
Leverage their expertise and Zillow's premium Showcase listings to get your home seen by more buyers.
Get startedList with your own agent
Get your home in front of millions of buyers by listing it on Zillow.
Learn how to do itSell it yourself
Take full control of how buyers see your home on Zillow by listing For Sale by Owner (FSBO).
List your homeWhat's special
Zillow last checked:
Listing updated:
Listed by:
Jeanette Hammel 317-409-9280,
Carpenter, REALTORS®,
Douglas Hammel 317-903-4567
Bought with:
Michelle Chandler
Keller Williams Indy Metro S
Source: MIBOR as distributed by MLS GRID,MLS#: 22068179
Facts & features
Interior
Bedrooms & bathrooms
- Bedrooms: 3
- Bathrooms: 2
- Full bathrooms: 2
- Main level bathrooms: 2
- Main level bedrooms: 3
Primary bedroom
- Level: Main
- Area: 195 Square Feet
- Dimensions: 15x13
Bedroom 2
- Level: Main
- Area: 132 Square Feet
- Dimensions: 12x11
Bedroom 3
- Level: Main
- Area: 143 Square Feet
- Dimensions: 13x11
Dining room
- Level: Main
- Area: 154 Square Feet
- Dimensions: 14x11
Kitchen
- Level: Main
- Area: 160 Square Feet
- Dimensions: 16x10
Laundry
- Level: Main
- Area: 54 Square Feet
- Dimensions: 9x6
Living room
- Level: Main
- Area: 255 Square Feet
- Dimensions: 17x15
Sun room
- Level: Main
- Area: 154 Square Feet
- Dimensions: 14x11
Heating
- Natural Gas
Cooling
- Central Air
Appliances
- Included: Dishwasher, Dryer, Disposal, Gas Water Heater, MicroHood, Gas Oven, Refrigerator, Washer, Water Softener Owned
- Laundry: Laundry Room, Sink
Features
- High Speed Internet, Pantry, Walk-In Closet(s), Cathedral Ceiling(s)
- Has basement: No
- Number of fireplaces: 1
- Fireplace features: Gas Log, Great Room
- Common walls with other units/homes: 2+ Common Walls
Interior area
- Total structure area: 1,866
- Total interior livable area: 1,866 sqft
Property
Parking
- Total spaces: 2
- Parking features: Attached
- Attached garage spaces: 2
Features
- Levels: One
- Stories: 1
- Entry location: Ground Level
- Patio & porch: Patio, Porch
- Exterior features: Sprinkler System
- Has view: Yes
- View description: Trees/Woods
Lot
- Size: 0.88 Acres
- Features: Close to Clubhouse
Details
- Parcel number: 491515116002007300
- Horse amenities: None
Construction
Type & style
- Home type: Condo
- Architectural style: Ranch,Traditional
- Property subtype: Residential, Condominium
- Attached to another structure: Yes
Materials
- Wood Siding, Stone
- Foundation: Slab
Condition
- New construction: No
- Year built: 2005
Utilities & green energy
- Water: Public
- Utilities for property: Electricity Connected, Sewer Connected, Water Connected
Community & HOA
Community
- Features: Low Maintenance Lifestyle, Clubhouse, Fitness Center, Pool
- Security: Smoke Detector(s)
- Subdivision: Stone Bridge
HOA
- Has HOA: Yes
- Amenities included: Clubhouse, Exercise Course, Fitness Center, Insurance, Maintenance, Maintenance Grounds, Management, Snow Removal, Trash
- Services included: Clubhouse, Sewer, Entrance Common, Exercise Room, Insurance, Irrigation, Maintenance Grounds, Maintenance Structure, Management, Snow Removal, Trash
- HOA fee: $419 monthly
Location
- Region: Indianapolis
Financial & listing details
- Price per square foot: $174/sqft
- Tax assessed value: $337,000
- Annual tax amount: $6,106
- Date on market: 10/17/2025
- Cumulative days on market: 125 days
- Electric utility on property: Yes
Price history
| Date | Event | Price |
|---|---|---|
| 3/16/2026 | Sold | $324,900-4.4%$174/sqft |
Source:  MIBOR as distributed by MLS GRID #22068179 Report a problem MIBOR as distributed by MLS GRID #22068179 Report a problem | ||
| 2/18/2026 | Pending sale | $340,000$182/sqft |
Source: MIBOR as distributed by MLS GRID #22068179 Report a problem | ||
| 10/17/2025 | Listed for sale | $340,000+9.9%$182/sqft |
Source: MIBOR as distributed by MLS GRID #22068179 Report a problem | ||
| 12/5/2022 | Sold | $309,500+50.2%$166/sqft |
Source: Public Record Report a problem | ||
| 6/6/2014 | Sold | $206,000$110/sqft |
Source: MIBOR as distributed by MLS GRID #21260133 Report a problem | ||
Public tax history
| Year | Property taxes | Tax assessment |
|---|---|---|
| 2025 | $6,106 +4.7% | $337,000 +10.4% |
| 2024 | $5,834 +143.9% | $305,300 +4.7% |
| 2023 | $2,392 +7.1% | $291,700 +21.9% |
| 2022 | $2,233 -0.4% | $239,200 +7.1% |
| 2021 | $2,243 +6.2% | $223,300 -0.4% |
| 2020 | $2,112 +2.8% | $224,300 +6.2% |
| 2019 | $2,055 +4.3% | $211,200 +2.8% |
| 2018 | $1,971 -2.8% | $205,500 +6% |
| 2017 | $2,027 +7.2% | $193,900 +0.8% |
| 2016 | $1,890 +28.3% | $192,300 +30.5% |
| 2014 | $1,473 | $147,300 +41.8% |
| 2013 | -- | $103,900 |
Find assessor info on the county website
Neighborhood: South Franklin
Nearby homes
- $277,7003 bd2 ba1.5k sqft5722 Lifestyle Dr, Indianapolis, IN 46237Off Market
- $315,0002 bd2 ba1.8k sqft5728 Lifestyle Dr, Indianapolis, IN 46237Sold
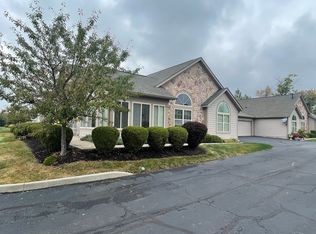
- $317,5002 bd2 ba1.8k sqft5718 Lifestyle Dr, Indianapolis, IN 46237Sold

- $396,5003 bd2 ba2k sqft5740 Lifestyle Dr, Indianapolis, IN 46237Off Market
- $334,3002 bd2 ba1.8k sqft5736 Lifestyle Dr, Indianapolis, IN 46237Off Market
- $353,0002 bd2 ba1.7k sqft5756 Lifestyle Dr, Indianapolis, IN 46237Off Market
- $363,3002 bd2 ba1.7k sqft5744 Lifestyle Dr, Indianapolis, IN 46237Off Market
- $335,8002 bd2 ba1.8k sqft5748 Lifestyle Dr, Indianapolis, IN 46237Off Market
Nearby schools
GreatSchools rating
- 5/10Bunker Hill Elementary SchoolGrades: K-3Distance: 1.4 mi
- 7/10Franklin Central Junior HighGrades: 7-8Distance: 4.9 mi
- 9/10Franklin Central High SchoolGrades: 9-12Distance: 3.4 mi
Schools provided by the listing agent
- Elementary: Bunker Hill Elementary School
- Middle: Franklin Central Junior High
- High: Franklin Central High School
Source: MIBOR as distributed by MLS GRID. This data may not be complete. We recommend contacting the local school district to confirm school assignments for this home.
Get a cash offer in 3 minutes
Find out how much your home could sell for in as little as 3 minutes with a no-obligation cash offer.
Estimated market value
$327,400
Get a cash offer in 3 minutes
Find out how much your home could sell for in as little as 3 minutes with a no-obligation cash offer.
Estimated market value
$327,400
- Indiana
- Marion County
- Indianapolis
- 46237
- South Franklin
- 5732 Lifestyle Dr
Nearby cities
Nearby neighborhoods
Nearby zip codes
Other Indianapolis Topics
