Welcome to this charming 1930s brick English Tudor home that seamlessly blends historic charm with modern convenience. Inside, you'll find a modern floor plan that's perfect for today's lifestyle. The kitchen has been recently updated, and it flows seamlessly into the open family room, making it ideal for both relaxing and entertaining. Plus, you'll find a full bathroom on each floor of the home, ensuring convenience for everyone. The bedrooms are comfortable in size and offer plenty of closet space for all your storage needs. The primary bedroom is particularly spacious, with a lovely skylight and huge closets. The upstairs bathroom features a lovely soaking tub for ultimate relaxation. This home has been well-maintained, with the HVAC system with a whole house, de-humidifier, humidifier, and air cleaner installed in 2023 for both the main floor and basement. Speaking of the basement, it has been renovated to create the perfect hangout space, complete with a laundry area and storage rooms. Outside, you'll find an incredible lot size of 30 X 256, providing plenty of space for outdoor enjoyment. The garden is filled with beautiful perennials, and you can soak in the scenery from the multi-tiered deck and brick paver patio. Storage is plentiful both inside the home and in the 2.5-car garage, which even comes equipped with EV charging. Don't miss out on the opportunity to make this unique property your own! This property is broker owned.
Closed
$965,000
5718 N Sacramento Ave, Chicago, IL 60659
4beds
2,700sqft
Single Family Residence
Built in 1926
7,680 Square Feet Lot
$1,104,200 Zestimate®
$357/sqft
$3,605 Estimated rent
Home value
$1,104,200
$1.05M - $1.17M
$3,605/mo
Zestimate® history
Owner options
List your home for rent
$3,605/mo
Rent Zestimate®
Find your next renter with Zillow Rental Manager. Plus, with online applications, you can quickly screen prospective tenants – for free.
$3,605/mo
Rent Zestimate®
Refinance and save
$6,895/mo
Est. payment
Refinancing to a lower rate could help reduce your monthly payments and save thousands over the life of the loan.
$6,895/mo
Est. payment
Explore your selling options
Work with a Zillow partner agent
Leverage their expertise and Zillow's premium Showcase listings to get your home seen by more buyers.
Get startedList with your own agent
Get your home in front of millions of buyers by listing it on Zillow.
Learn how to do itSell it yourself
Take full control of how buyers see your home on Zillow by listing For Sale by Owner (FSBO).
List your homeWhat's special
Modern convenienceHistoric charmModern floor planStorage roomsOpen family roomLovely soaking tubLaundry area
Zillow last checked:
Listing updated:
Listed by:
Hanah Vissepo 773-252-0600,
North Clybourn Group, Inc.
Bought with:
Terry Silis
Baird & Warner
Source: MRED as distributed by MLS GRID,MLS#: 12022475
Facts & features
Interior
Bedrooms & bathrooms
- Bedrooms: 4
- Bathrooms: 3
- Full bathrooms: 3
Rooms
- Room types: Deck
Primary bedroom
- Features: Flooring (Hardwood), Window Treatments (Curtains/Drapes, Skylight(s)), Bathroom (Full)
- Level: Second
- Area: 450 Square Feet
- Dimensions: 15X30
Bedroom 2
- Features: Flooring (Hardwood)
- Level: Second
- Area: 180 Square Feet
- Dimensions: 12X15
Bedroom 3
- Features: Flooring (Hardwood)
- Level: Second
- Area: 154 Square Feet
- Dimensions: 11X14
Bedroom 4
- Features: Flooring (Hardwood), Window Treatments (Window Treatments)
- Level: Main
- Area: 140 Square Feet
- Dimensions: 10X14
Deck
- Level: Main
- Area: 315 Square Feet
- Dimensions: 21X15
Dining room
- Features: Flooring (Hardwood)
- Level: Main
- Area: 180 Square Feet
- Dimensions: 12X15
Family room
- Features: Flooring (Hardwood), Window Treatments (Window Treatments)
- Level: Main
- Area: 210 Square Feet
- Dimensions: 14X15
Kitchen
- Features: Kitchen (Eating Area-Table Space, Galley, SolidSurfaceCounter, Updated Kitchen), Flooring (Hardwood), Window Treatments (Storm Window(s))
- Level: Main
- Area: 128 Square Feet
- Dimensions: 8X16
Laundry
- Features: Flooring (Ceramic Tile)
- Level: Basement
- Area: 133 Square Feet
- Dimensions: 7X19
Living room
- Features: Flooring (Hardwood), Window Treatments (Screens, Storm Window(s), Window Treatments)
- Level: Main
- Area: 299 Square Feet
- Dimensions: 23X13
Heating
- Natural Gas, Forced Air, Radiant, Radiator(s), Sep Heating Systems - 2+
Cooling
- Central Air, Electric
Appliances
- Included: Range, Microwave, Dishwasher, Refrigerator, Freezer, Disposal, Stainless Steel Appliance(s), Oven, Range Hood, Gas Cooktop, Gas Oven
Features
- Basement: Finished,Full
Interior area
- Total structure area: 0
- Total interior livable area: 2,700 sqft
Property
Parking
- Total spaces: 2.5
- Parking features: Off Alley, Garage Door Opener, On Site, Garage Owned, Detached, Garage
- Garage spaces: 2.5
- Has uncovered spaces: Yes
Accessibility
- Accessibility features: No Disability Access
Features
- Stories: 3
- Patio & porch: Deck, Patio
- Fencing: Fenced
Lot
- Size: 7,680 Square Feet
- Dimensions: 30 X 256
- Features: Garden
Details
- Parcel number: 13013170320000
- Special conditions: None
Construction
Type & style
- Home type: SingleFamily
- Property subtype: Single Family Residence
Materials
- Brick
- Roof: Asphalt
Condition
- New construction: No
- Year built: 1926
- Major remodel year: 2005
Utilities & green energy
- Electric: Circuit Breakers, 200+ Amp Service
- Sewer: Public Sewer
- Water: Lake Michigan, Public
Community & HOA
Community
- Subdivision: Peterson Woods
HOA
- Services included: None
Location
- Region: Chicago
Financial & listing details
- Price per square foot: $357/sqft
- Tax assessed value: $750,010
- Annual tax amount: $13,661
- Date on market: 4/29/2024
- Listing terms: Conventional
- Ownership: Fee Simple
Price history
| Date | Event | Price |
|---|---|---|
| 5/29/2024 | Sold | $965,000+2.8%$357/sqft |
Source:  MRED as distributed by MLS GRID #12022475 Report a problem MRED as distributed by MLS GRID #12022475 Report a problem | ||
| 5/20/2024 | Pending sale | $939,000$348/sqft |
Source: MRED as distributed by MLS GRID #12022475 Report a problem | ||
| 4/30/2024 | Contingent | $939,000$348/sqft |
Source: MRED as distributed by MLS GRID #12022475 Report a problem | ||
| 4/29/2024 | Listed for sale | $939,000+20.4%$348/sqft |
Source: MRED as distributed by MLS GRID #12022475 Report a problem | ||
| 2/9/2021 | Sold | $780,000$289/sqft |
Source: Public Record Report a problem | ||
| 12/3/2020 | Sold | $780,000-1.1%$289/sqft |
Source: MRED as distributed by MLS GRID #10847450 Report a problem | ||
| 9/22/2020 | Pending sale | $789,000$292/sqft |
Source: Baird & Warner #10847450 Report a problem | ||
| 9/14/2020 | Listed for sale | $789,000+179.8%$292/sqft |
Source: Baird & Warner #10847450 Report a problem | ||
| 10/30/1995 | Sold | $282,000$104/sqft |
Source: Public Record Report a problem | ||
Public tax history
| Year | Property taxes | Tax assessment |
|---|---|---|
| 2024 | $15,068 +5.1% | $75,001 +10.4% |
| 2023 | $14,334 +2.6% | $67,936 |
| 2022 | $13,973 +2.3% | $67,936 |
| 2021 | $13,661 +27.5% | $67,936 +32.7% |
| 2020 | $10,712 -0.2% | $51,190 -10% |
| 2019 | $10,738 +1.7% | $56,878 |
| 2018 | $10,557 -1.3% | $56,878 +7.2% |
| 2017 | $10,695 +5.6% | $53,057 |
| 2016 | $10,127 +9.6% | $53,057 |
| 2015 | $9,242 +10.7% | $53,057 +11.5% |
| 2014 | $8,350 +2.2% | $47,573 |
| 2013 | $8,174 +1.1% | $47,573 |
| 2012 | $8,089 +32.9% | $47,573 +15.7% |
| 2011 | $6,088 +3.1% | $41,120 |
| 2010 | $5,902 +7.6% | $41,120 |
| 2009 | $5,487 +25.1% | $41,120 -9.6% |
| 2008 | $4,387 +3.2% | $45,474 |
| 2007 | $4,252 -9% | $45,474 |
| 2006 | $4,672 -9.6% | $45,474 +16.7% |
| 2005 | $5,168 +2.5% | $38,951 |
| 2004 | $5,044 +3.4% | $38,951 |
| 2003 | $4,877 +10.4% | $38,951 +47.5% |
| 2002 | $4,417 +4.6% | $26,410 |
| 2001 | $4,223 +6% | $26,410 |
| 2000 | $3,984 -0.4% | $26,410 +16.1% |
| 1999 | $3,998 | $22,738 |
Find assessor info on the county website
Neighborhood: Peterson Park
Nearby homes
- $785,9003 bd2 ba2.4k sqft5722 N Sacramento Ave, Chicago, IL 60659Off Market
- $772,3004 bd2 ba2.4k sqft5716 N Sacramento Ave, Chicago, IL 60659Off Market
- $570,0005 bd4 ba-- sqft5724 N Sacramento Ave, Chicago, IL 60659Sold
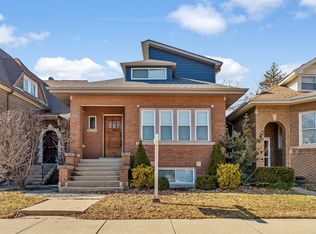
- $581,6005 bd2 ba1.5k sqft5726 N Sacramento Ave, Chicago, IL 60659Off Market
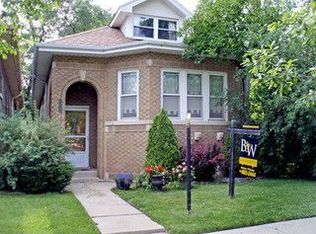
- $328,250-- bd-- ba-- sqft5730 N Sacramento Ave, Chicago, IL 60659Off Market
- $774,3003 bd2 ba1.6k sqft3012 W Hollywood Ave, Chicago, IL 60659Off Market
- $739,3003 bd2 ba2k sqft3014 W Hollywood Ave, Chicago, IL 60659Off Market
- $915,0004 bd4 ba-- sqft3008 W Hollywood Ave, Chicago, IL 60659Sold
Nearby schools
GreatSchools rating
- 6/10Jamieson Elementary SchoolGrades: PK-8Distance: 0.2 mi
- 2/10Mather High SchoolGrades: 9-12Distance: 0.2 mi
Schools provided by the listing agent
- District: 130
Source: MRED as distributed by MLS GRID. This data may not be complete. We recommend contacting the local school district to confirm school assignments for this home.
Get a cash offer in 3 minutes
Find out how much your home could sell for in as little as 3 minutes with a no-obligation cash offer.
Estimated market value
$1,104,200
Get a cash offer in 3 minutes
Find out how much your home could sell for in as little as 3 minutes with a no-obligation cash offer.
Estimated market value
$1,104,200
- Illinois
- Cook County
- Chicago
- 60659
- Peterson Park
- 5718 N Sacramento Ave
Nearby cities
Nearby neighborhoods
Nearby zip codes
Other Chicago Topics
