Unmatched potential like you've never seen! Bring your designer and take advantage of this extraordinary opportunity to build your dream home in Chicago's desirable Peterson Woods neighborhood. Situated on one of the biggest lots in Chicago, measuring in at 30x268 feet, the possibilities are endless - whether you want to create a sprawling estate, expansive gardens, or a custom home with ample space for entertainment, this lot gives you the flexibility to bring your vision to life. Currently the home is framed out, but you can easily customize the floorplan to meet your needs. Have the traditional 3 bed | 2 bath layout upstairs or turn the entire 2nd level into a primary suite! The home is made up of a brick/Hardie board exterior with 3 full levels of living space, featuring a brand new Trex deck off the back and a newer roof/windows. Located on a peaceful, tree-lined one-way street, this property is close to dozens of shops and restaurants on Lincoln, is minutes from Legion Park, and has multiple public transportation options nearby. Don't miss this chance to craft your perfect home in an unbeatable location!
Closed
$570,000
5724 N Sacramento Ave, Chicago, IL 60659
5beds
--sqft
Single Family Residence
Built in 1923
7,949 Square Feet Lot
$609,200 Zestimate®
$--/sqft
$3,921 Estimated rent
Home value
$609,200
$542,000 - $682,000
$3,921/mo
Zestimate® history
Owner options
List your home for rent
$3,921/mo
Rent Zestimate®
Find your next renter with Zillow Rental Manager. Plus, with online applications, you can quickly screen prospective tenants – for free.
$3,921/mo
Rent Zestimate®
Refinance and save
$4,072/mo
Est. payment
Refinancing to a lower rate could help reduce your monthly payments and save thousands over the life of the loan.
$4,072/mo
Est. payment
Explore your selling options
Work with a Zillow partner agent
Leverage their expertise and Zillow's premium Showcase listings to get your home seen by more buyers.
Get startedList with your own agent
Get your home in front of millions of buyers by listing it on Zillow.
Learn how to do itSell it yourself
Take full control of how buyers see your home on Zillow by listing For Sale by Owner (FSBO).
List your homeWhat's special
Biggest lots in chicagoSprawling estateExpansive gardensBrand new trex deck
Zillow last checked:
Listing updated:
Listed by:
Brian Moon 312-216-2422,
Keller Williams ONEChicago,
Dean Ramoino 989-992-3926,
Keller Williams ONEChicago
Bought with:
Tara Rizos
@properties Christie's International Real Estate
Source: MRED as distributed by MLS GRID,MLS#: 12287785
Facts & features
Interior
Bedrooms & bathrooms
- Bedrooms: 5
- Bathrooms: 4
- Full bathrooms: 4
Rooms
- Room types: Bedroom 5, Recreation Room, Workshop, Deck
Primary bedroom
- Features: Bathroom (Full)
- Level: Second
- Area: 286 Square Feet
- Dimensions: 13X22
Bedroom 2
- Level: Second
- Area: 110 Square Feet
- Dimensions: 10X11
Bedroom 3
- Level: Second
- Area: 110 Square Feet
- Dimensions: 10X11
Bedroom 4
- Level: Main
- Area: 126 Square Feet
- Dimensions: 14X9
Bedroom 5
- Level: Basement
- Area: 120 Square Feet
- Dimensions: 15X8
Deck
- Level: Main
- Area: 266 Square Feet
- Dimensions: 19X14
Dining room
- Level: Main
- Area: 168 Square Feet
- Dimensions: 14X12
Family room
- Level: Main
- Area: 242 Square Feet
- Dimensions: 11X22
Kitchen
- Level: Main
- Area: 264 Square Feet
- Dimensions: 12X22
Living room
- Level: Main
- Area: 361 Square Feet
- Dimensions: 19X19
Recreation room
- Level: Basement
- Area: 880 Square Feet
- Dimensions: 40X22
Other
- Level: Basement
- Area: 264 Square Feet
- Dimensions: 12X22
Heating
- Natural Gas, Forced Air
Cooling
- Central Air
Appliances
- Laundry: In Unit, Multiple Locations
Features
- Sauna, Walk-In Closet(s), Open Floorplan, Separate Dining Room
- Basement: Unfinished,Full
Interior area
- Total structure area: 0
Property
Parking
- Total spaces: 2
- Parking features: Off Alley, On Site, Owned
Accessibility
- Accessibility features: No Disability Access
Features
- Stories: 2
- Patio & porch: Deck
Lot
- Size: 7,949 Square Feet
- Dimensions: 30X268
Details
- Parcel number: 13013170300000
- Special conditions: None
Construction
Type & style
- Home type: SingleFamily
- Architectural style: Bungalow
- Property subtype: Single Family Residence
Materials
- Brick, Fiber Cement
Condition
- New construction: No
- Year built: 1923
Utilities & green energy
- Sewer: Public Sewer
- Water: Lake Michigan, Public
Community & HOA
Community
- Features: Curbs, Sidewalks, Street Lights, Street Paved
HOA
- Services included: None
Location
- Region: Chicago
Financial & listing details
- Tax assessed value: $705,010
- Annual tax amount: $11,182
- Date on market: 3/1/2025
- Listing terms: Renovation Loan
- Ownership: Fee Simple
Price history
| Date | Event | Price |
|---|---|---|
| 5/23/2025 | Sold | $570,000-0.9% |
Source:  MRED as distributed by MLS GRID #12287785 Report a problem MRED as distributed by MLS GRID #12287785 Report a problem | ||
| 3/24/2025 | Contingent | $575,000 |
Source: MRED as distributed by MLS GRID #12287785 Report a problem | ||
| 3/1/2025 | Listed for sale | $575,000+86.7% |
Source: MRED as distributed by MLS GRID #12287785 Report a problem | ||
| 2/19/2019 | Sold | $308,000-8.1% |
Source: Public Record Report a problem | ||
| 12/13/2018 | Pending sale | $335,000 |
Source: Chicago - WEICHERT, REALTORS - All Pro #10143917 Report a problem | ||
| 11/26/2018 | Listed for sale | $335,000 |
Source: Weichert Realtors - All Pro #10143917 Report a problem | ||
Public tax history
| Year | Property taxes | Tax assessment |
|---|---|---|
| 2024 | $12,826 +14.7% | $70,501 +33% |
| 2023 | $11,182 +2.6% | $53,000 |
| 2022 | $10,901 +2.3% | $53,000 |
| 2021 | $10,658 +32.5% | $53,000 +46.8% |
| 2020 | $8,045 -0.2% | $36,115 -10% |
| 2019 | $8,062 +1.7% | $40,128 |
| 2018 | $7,927 +7.8% | $40,128 +17.4% |
| 2017 | $7,356 +468.4% | $34,171 |
| 2016 | $1,294 +4% | $34,171 |
| 2015 | $1,244 +0.9% | $34,171 +10.5% |
| 2014 | $1,233 -0.4% | $30,923 |
| 2013 | $1,237 +6.8% | $30,923 |
| 2012 | $1,159 +5.6% | $30,923 -12.5% |
| 2011 | $1,097 +10.6% | $35,360 |
| 2010 | $992 +6.6% | $35,360 |
| 2009 | $931 -6.3% | $35,360 -1.6% |
| 2008 | $993 -8% | $35,953 |
| 2007 | $1,079 -5.8% | $35,953 |
| 2006 | $1,146 -13.4% | $35,953 +24.5% |
| 2005 | $1,323 -4.8% | $28,870 |
| 2004 | $1,389 -6.6% | $28,870 |
| 2003 | $1,487 -11.6% | $28,870 +53.7% |
| 2002 | $1,682 -6.6% | $18,786 |
| 2001 | $1,800 -8.8% | $18,786 |
| 2000 | $1,973 +0% | $18,786 +21.4% |
| 1999 | $1,973 | $15,469 |
Find assessor info on the county website
Neighborhood: Peterson Park
Nearby homes
- $785,9003 bd2 ba2.4k sqft5722 N Sacramento Ave, Chicago, IL 60659Off Market
- $581,6005 bd2 ba1.5k sqft5726 N Sacramento Ave, Chicago, IL 60659Off Market
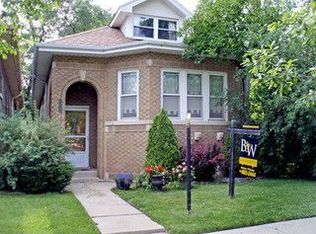
- $965,0004 bd3 ba2.7k sqft5718 N Sacramento Ave, Chicago, IL 60659Sold
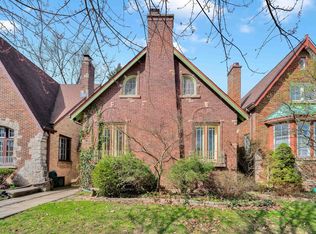
- $328,250-- bd-- ba-- sqft5730 N Sacramento Ave, Chicago, IL 60659Off Market
- $772,3004 bd2 ba2.4k sqft5716 N Sacramento Ave, Chicago, IL 60659Off Market
- $1,200,0004 bd3 ba2.9k sqft5736 N Sacramento Ave, Chicago, IL 60659Off Market
- $582,9003 bd1 ba1.3k sqft5740 N Sacramento Ave, Chicago, IL 60659Off Market
- $739,3003 bd2 ba2k sqft3014 W Hollywood Ave, Chicago, IL 60659Off Market
Nearby schools
GreatSchools rating
- 6/10Jamieson Elementary SchoolGrades: PK-8Distance: 0.2 mi
- 2/10Mather High SchoolGrades: 9-12Distance: 0.2 mi
Schools provided by the listing agent
- District: 299
Source: MRED as distributed by MLS GRID. This data may not be complete. We recommend contacting the local school district to confirm school assignments for this home.
Get a cash offer in 3 minutes
Find out how much your home could sell for in as little as 3 minutes with a no-obligation cash offer.
Estimated market value
$609,200
Get a cash offer in 3 minutes
Find out how much your home could sell for in as little as 3 minutes with a no-obligation cash offer.
Estimated market value
$609,200
- Illinois
- Cook County
- Chicago
- 60659
- Peterson Park
- 5724 N Sacramento Ave
Nearby cities
Nearby neighborhoods
Nearby zip codes
Other Chicago Topics
