Skip main navigation
Closed
  • $530,000

    5718 N Vista Park Dr, Spokane, WA 99217

    4beds
    3baths
    2,558sqft
    Single Family Residence
    Built in 2019
    10,018 Square Feet Lot
    $517,900 Zestimate®
    $207/sqft
    $3,110 Estimated rent

    Home value

    $517,900

    $482,000 - $554,000

    $3,110/mo

    Zestimate® history
    Loading
    Loading...

    Owner options

    List your home for rent

    $3,110/mo

    Rent Zestimate®

    Find your next renter with Zillow Rental Manager. Plus, with online applications, you can quickly screen prospective tenants – for free.

    Learn more

    $3,110/mo

    Rent Zestimate®

    Refinance and save

    $3,763/mo

    Est. payment

    Refinancing to a lower rate could help reduce your monthly payments and save thousands over the life of the loan.

    See today's rates

    $3,763/mo

    Est. payment

    Explore your selling options

    Work with a Zillow partner agent

    Leverage their expertise and Zillow's premium Showcase listings to get your home seen by more buyers.

    Get started

    List with your own agent

    Get your home in front of millions of buyers by listing it on Zillow.

    Learn how to do it

    Sell it yourself

    Take full control of how buyers see your home on Zillow by listing For Sale by Owner (FSBO).

    List your home

    What's special

    Daylight walkout lower levelCustom window treatmentsTankless hot waterCeiling fansThoughtful layoutSmart home wiring
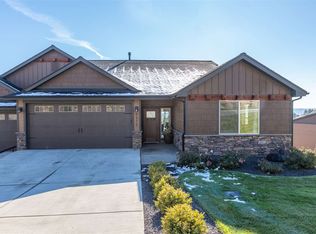
    Set in the Rock Ridge community, this Craftsman townhome offers city and mountain views framed by mature trees, a thoughtful layout, and an easy, low-maintenance lifestyle. The main floor features an open living space filled with natural light, a well-appointed kitchen with quartz countertops and stainless steel appliances, and a spacious primary suite with walk-in closet and ensuite bath. A second main-floor bedroom and full bath provide flexibility for guests or work-from-home needs. Step onto the covered deck to enjoy sunsets and city lights, complete with a retractable awning for summer shade. The daylight walkout lower level adds two additional bedrooms, a full bath, and a generous second living area with outdoor access. Smart home wiring, 9’ ceilings, tankless hot water, ceiling fans, and custom window treatments add comfort throughout. HOA covers street snow removal and common area maintenance, with optional yard care and private driveway snow removal—ideal for simplified living or travel.

    Zillow last checked:

    Listing updated:

    Listed by:

    Desiree Renshaw 208-447-8140,

    eXp Realty, LLC

    Source: SMLS as distributed by MLS GRID,MLS#: 202611994MLS Logo

    Facts & features

    Interior

    Bedrooms & bathrooms
    • Bedrooms: 4
    • Bathrooms: 3
    Basement
    • Level: Basement
    First floor
    • Level: First
    • Area: 1432 Square Feet
    Heating
    • Natural Gas, Forced Air, Humidity Control
    Cooling
    • Central Air
    Appliances
    • Included: Tankless Water Heater, Free-Standing Range, Indoor Grill, Dishwasher, Refrigerator, Disposal, Washer, Dryer
    Features
    • Cathedral Ceiling(s), Hard Surface Counters
    • Windows: Windows Vinyl
    • Basement: Full,Finished,Daylight,Rec/Family Area,Walk-Out Access
    • Number of fireplaces: 1
    • Fireplace features: Gas
    Interior area
    • Total structure area: 2,558
    • Total interior livable area: 2,558 sqft

    Property

    Parking
    • Total spaces: 2
    • Parking features: Attached, Garage Door Opener
    • Garage spaces: 2
    Features
    • Levels: One
    • Stories: 1
    • Has view: Yes
    • View description: City, Mountain(s)
    Lot
    • Size: 10,018 Square Feet
    • Features: Views, Sprinkler - Automatic, Hillside
    Details
    • Parcel number: 46311.4227

    Construction

    Type & style
    • Home type: SingleFamily
    • Architectural style: Ranch,Craftsman
    • Property subtype: Single Family Residence
    Materials
    • Stone Veneer, Masonite
    • Roof: Composition
    Condition
    • New construction: No
    • Year built: 2019

    Community & HOA

    Community
    • Subdivision: Woodland Estates
    HOA
    • Has HOA: Yes
    • HOA fee: $480 annually
    Location
    • Region: Spokane

    Financial & listing details

    • Price per square foot: $207/sqft
    • Tax assessed value: $533,600
    • Annual tax amount: $6,137
    • Date on market: 2/10/2026
    • Listing terms: FHA,VA Loan,Conventional,Cash
    • Road surface type: Paved

    Price history

    DateEventPrice
    4/6/2026Sold$530,000-1.9%$207/sqft
    Source: SMLS as distributed by MLS GRID #202611994 Report a problem
    3/4/2026Pending sale$540,000$211/sqft
    Source: SMLS as distributed by MLS GRID #202611994 Report a problem
    2/10/2026Listed for sale$540,000$211/sqft
    Source: SMLS as distributed by MLS GRID #202611994 Report a problem
    11/8/2025Listing removed$540,000$211/sqft
    Source: SMLS as distributed by MLS GRID #202516323 Report a problem
    10/9/2025Price change$540,000-3.6%$211/sqft
    Source: SMLS as distributed by MLS GRID #202516323 Report a problem
    9/10/2025Price change$560,000-1.8%$219/sqft
    Source: SMLS as distributed by MLS GRID #202516323 Report a problem
    6/23/2025Price change$570,000-1.7%$223/sqft
    Source: SMLS as distributed by MLS GRID #202516323 Report a problem
    5/22/2025Price change$580,000-3.3%$227/sqft
    Source: SMLS as distributed by MLS GRID #202516323 Report a problem
    5/6/2025Listed for sale$599,900$235/sqft
    Source: SMLS as distributed by MLS GRID #202516323 Report a problem
    9/10/2024Listing removed$599,900$235/sqft
    Source: SMLS as distributed by MLS GRID #202422322 Report a problem
    9/4/2024Listed for sale$599,900$235/sqft
    Source: SMLS as distributed by MLS GRID #202422322 Report a problem
    8/29/2024Listing removed$599,900$235/sqft
    Source: SMLS as distributed by MLS GRID #202416487 Report a problem
    5/16/2024Listed for sale$599,900+46.3%$235/sqft
    Source: SMLS as distributed by MLS GRID #202416487 Report a problem
    11/5/2019Sold$409,990+721.6%$160/sqft
    Source: SMLS as distributed by MLS GRID #201924017 Report a problem
    10/17/2011Listing removed$49,900$20/sqft
    Source: Coldwell Banker Tomlinson South #201015921 Report a problem
    3/8/2011Price change$49,900-9.3%$20/sqft
    Source: Coldwell Banker Tomlinson South #201015921 Report a problem
    12/5/2010Listed for sale$55,000$22/sqft
    Source: Coldwell Banker Tomlinson Valley #201015921 Report a problem

    Public tax history

    YearProperty taxesTax assessment
    2025$6,137 +2.4%$533,600 +3.2%
    2024$5,994 -7.4%$517,100 -11.4%
    2023$6,476 +4.8%$583,700 +5.4%
    2022$6,179 +6.6%$553,700 +23.7%
    2021$5,798 +11.5%$447,500 +34.9%
    2020$5,202 +556.3%$331,700 +563.4%
    2019$793 $50,000 +25%
    2018$793 +2.6%$40,000 +6.7%
    2017$772 +6.1%$37,500
    2016$728 +0.7%$37,500
    2015$723 $37,500
    2014$723 -4%$37,500
    2013$752 +9.5%--
    2011$687 +9.2%--
    2010$629 --
    2009$629 +17.8%--
    2008$534 --
    2007$534 $37,500
    Find assessor info on the county website

    Neighborhood: Northwood

    Nearby schools

    GreatSchools rating
    Schools provided by the listing agent
    • Elementary: Pasadena
    • Middle: Centennial
    • High: West Valley
    • District: West Valley

    Source: SMLS as distributed by MLS GRID. This data may not be complete. We recommend contacting the local school district to confirm school assignments for this home.

    Get pre-qualified for a loan
    At Zillow Home Loans, we can pre-qualify you in as little as 5 minutes with no impact to your credit score.

    An equal housing lender. NMLS #10287.

    Sell for more on Zillow
    Get a Zillow Showcase℠ listing at no additional cost and you could sell for .
    $517,900
    2% more
    +$10,358
    With Zillow Showcase(estimated)
    $528,258