Skip main navigation
Closed
  • $658,200

    8928 E Red Oak Ln, Spokane Valley, WA 99217

    4beds
    --baths
    2,752sqft
    Single Family Residence
    Built in 2017
    6,098 Square Feet Lot
    $658,200 Zestimate®
    $239/sqft
    $3,025 Estimated rent

    Home value

    $658,200

    $625,000 - $691,000

    $3,025/mo

    Zestimate® history
    Loading
    Loading...

    Owner options

    List your home for rent

    $3,025/mo

    Rent Zestimate®

    Find your next renter with Zillow Rental Manager. Plus, with online applications, you can quickly screen prospective tenants – for free.

    Learn more

    $3,025/mo

    Rent Zestimate®

    Refinance and save

    $3,976/mo

    Est. payment

    Refinancing to a lower rate could help reduce your monthly payments and save thousands over the life of the loan.

    See today's rates

    $3,976/mo

    Est. payment

    Explore your selling options

    Work with a Zillow partner agent

    Leverage their expertise and Zillow's premium Showcase listings to get your home seen by more buyers.

    Get started

    List with your own agent

    Get your home in front of millions of buyers by listing it on Zillow.

    Learn how to do it

    Sell it yourself

    Take full control of how buyers see your home on Zillow by listing For Sale by Owner (FSBO).

    List your home

    What's special

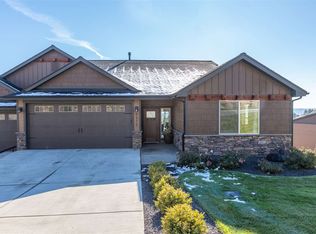
    Immaculate gated Rock Ridge town home w/ stunning views of the Spokane Valley. This step-less entry home offers all main floor living w/ main floor laundry and large primary bedroom complete w/ en-suite bathroom. Primary bath offers dual sinks, walk-in tile shower, and walk-in closet. Second main floor bedroom would make an excellent guest room, gym, or office space. Large kitchen w/ all stainless steel appliances, gas range, tile backsplash, high quality cabinets w/ under cabinet lighting, and quartz countertops! Basement offers 2 additional bedrooms, full bath, and kitchenette! Both floors offer large gas fireplaces w/ stone surrounds, and excellent deck space for entertaining! This home is loaded with custom features including commercial grade ceiling fans, deck heaters, reinforced deck/hot tub set up, under deck rain cover, garage storage updates, and more. Bring your pickiest buyers! Highly meticulous owners. Space behind property is county owned/maintained and provides an excellent privacy buffer!

    This property is off market, which means it's not currently listed for sale or rent on Zillow. This may be different from what's available on other websites or public sources.
    Zillow last checked:

    Listing updated:

    Listed by:

    Chris Canning 509-842-2290,

    Coldwell Banker Tomlinson

    Source: SMLS as distributed by MLS GRID,MLS#: 202211843MLS Logo

    Facts & features

    Interior

    Bedrooms & bathrooms
    • Bedrooms: 4
    Basement
    • Level: Basement
    First floor
    • Level: First
    • Area: 1430 Square Feet
    Heating
    • Natural Gas, Forced Air
    Cooling
    • Central Air
    Appliances
    • Included: Tankless Water Heater, Free-Standing Range, Gas Range, Dishwasher, Disposal, Microwave
    Features
    • Cathedral Ceiling(s), In-Law Floorplan, Hard Surface Counters
    • Windows: Windows Vinyl
    • Basement: Full,Finished,Daylight,Rec/Family Area,Walk-Out Access
    • Number of fireplaces: 2
    • Fireplace features: Gas
    Interior area
    • Total structure area: 2,752
    • Total interior livable area: 2,752 sqft

    Property

    Parking
    • Total spaces: 2
    • Parking features: Attached, Garage Door Opener
    • Garage spaces: 2
    Accessibility
    • Accessibility features: Hallways 32+, Ramp - Main Level
    Features
    • Levels: One
    • Stories: 1
    • Has view: Yes
    • View description: City, Mountain(s), Territorial
    Lot
    • Size: 6,098 Square Feet
    • Features: Views, Sprinkler - Automatic, Cul-De-Sac, Plan Unit Dev, Zero Lot Line
    Details
    • Parcel number: 46311.4229

    Construction

    Type & style
    • Home type: SingleFamily
    • Architectural style: Craftsman
    • Property subtype: Single Family Residence
    Materials
    • Stone Veneer, Shake Siding, Wood Siding, Fiber Cement
    • Roof: Composition
    Condition
    • New construction: No
    • Year built: 2017

    Community & HOA

    Community
    • Features: Maintenance On-Site, Gated
    • Subdivision: Rock Ridge PUD
    HOA
    • Has HOA: Yes
    Location
    • Region: Spokane Valley

    Financial & listing details

    • Price per square foot: $239/sqft
    • Annual tax amount: $5,838
    • Date on market: 4/22/2022
    • Listing terms: VA Loan,Conventional,Cash
    • Tenant pays: Common Area Maintenance, Grounds Care, Management, See Remarks
    • Road surface type: Paved

    Price history

    DateEventPrice
    4/20/2022Sold$650,000-3.7%$236/sqft
    Source: SMLS as distributed by MLS GRID #202211843 Report a problem
    3/9/2022Pending sale$675,000$245/sqft
    Source: SMLS as distributed by MLS GRID #202211843 Report a problem
    3/2/2022Listed for sale$675,000+73.1%$245/sqft
    Source: SMLS as distributed by MLS GRID #202211843 Report a problem
    12/22/2017Sold$389,900$142/sqft
    Source: SMLS as distributed by MLS GRID #201721464 Report a problem

    Public tax history

    Tax history is unavailable.

    Neighborhood: Northwood

    Nearby schools

    GreatSchools rating
    Schools provided by the listing agent
    • Elementary: Centennial
    • Middle: West Valley
    • High: West Valley
    • District: West Valley

    Source: SMLS as distributed by MLS GRID. This data may not be complete. We recommend contacting the local school district to confirm school assignments for this home.

    Get pre-qualified for a loan
    At Zillow Home Loans, we can pre-qualify you in as little as 5 minutes with no impact to your credit score.

    An equal housing lender. NMLS #10287.

    Sell for more on Zillow
    Get a Zillow Showcase℠ listing at no additional cost and you could sell for .
    $658,200
    2% more
    +$13,164
    With Zillow Showcase(estimated)
    $671,364