Skip main navigation
Sold for $750,000
  • $750,000

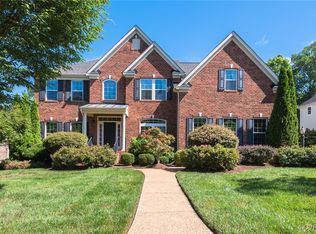
    5718 Red Setter Ln, Moseley, VA 23120

    5beds
    5,119sqft
    Single Family Residence
    Built in 2008
    0.38 Acres Lot
    $791,700 Zestimate®
    $147/sqft
    $3,996 Estimated rent

    Home value

    $791,700

    $736,000 - $855,000

    $3,996/mo

    Zestimate® history
    Loading
    Loading...

    Owner options

    List your home for rent

    $3,996/mo

    Rent Zestimate®

    Find your next renter with Zillow Rental Manager. Plus, with online applications, you can quickly screen prospective tenants – for free.

    Learn more

    $3,996/mo

    Rent Zestimate®

    Refinance and save

    $4,681/mo

    Est. payment

    Refinancing to a lower rate could help reduce your monthly payments and save thousands over the life of the loan.

    See today's rates

    $4,681/mo

    Est. payment

    Explore your selling options

    Work with a Zillow partner agent

    Leverage their expertise and Zillow's premium Showcase listings to get your home seen by more buyers.

    Get started

    List with your own agent

    Get your home in front of millions of buyers by listing it on Zillow.

    Learn how to do it

    Sell it yourself

    Take full control of how buyers see your home on Zillow by listing For Sale by Owner (FSBO).

    List your home

    What's special

    Welcome home to FoxCreek! This incredible home features 5 Bedrooms, 5 Full Baths and a Full Finished Basement on over 5000 Glorious SF! Luxurious 2 story Foyer welcomes you home, Grand Living & Dining Rooms w/moldings & columns, spacious Family Room w/Gas FPL, opens to the Gourmet Kitchen complete w/Granite counters, tons of cabinets, huge island w/Breakfast Bar, pantry, stainless appliances & a light filled Morning/Breakfast Room w/exit to custom Patio! MAIN LEVEL Bedroom and Full Bath offers many possibilities! Choose your route upstairs via the split staircase, expansive Owners Suite complete w/Tray Ceiling, sitting area, columns, Huge his/hers WIC & a luxurious Step Down Luxury En Suite Bath! Bedrooms 2 & 3 are joined by a Jack & Jill Bath! Guest Room w/private Full Bath. Huge Fully Finished Walk Out Basement w/Projector & Screen, Multi Use/Exercise Room, Full Bath and storage. Nicely landscaped lot on over 1/3 acre w/Custom multi level Patio overlooking the well manicured fenced in back yard. 3 CAR GARAGE, irrigation, mud room & 2 zone HVAC. FoxCreek offers great amenities including an indoor & outdoor pool, tons of tot lots, sports fields & awesome local schools to boot! Showings start 2/14. Professional Pics coming soon!

    Zillow last checked:

    Listing updated:

    Listed by:

    Dee Anderson 804-305-1819,

    EXP Realty LLC

    Bought with:

    Neal Jeppson, 0225270169

    Fathom Realty Virginia

    Source: CVRMLS,MLS#: 2502596MLS LogoOriginating MLS: Central Virginia Regional MLS

    Facts & features

    Interior

    Bedrooms & bathrooms
    • Bedrooms: 5
    • Bathrooms: 5
    • Full bathrooms: 5
    Primary bedroom
    • Description: Tray Ceiling, His/Hers WIC, Step Down Lux Bath
    • Level: Second
    • Dimensions: 29.2 x 19.2
    Bedroom 2
    • Description: Ceiling Fan, WIC, Jack & Jill Bath
    • Level: Second
    • Dimensions: 11.8 x 20.10
    Bedroom 3
    • Description: ceiling Fan, Double Closets, Jack & Jill Bath
    • Level: Second
    • Dimensions: 13.11 x 16.3
    Bedroom 4
    • Description: Ceiling Fan, Private Bath
    • Level: Second
    • Dimensions: 13.9 x 11.7
    Bedroom 5
    • Description: Hardwood, Double Closet, Adjacent to Full Bath
    • Level: First
    • Dimensions: 11.1 x 11.6
    Additional room
    • Description: Sitting Room in Master Suite
    • Level: Second
    • Dimensions: 6.7 x 9.10
    Additional room
    • Description: Multi Purpose Room - Exercise Room - Full Bath
    • Level: Basement
    • Dimensions: 18.2 x 14.11
    Dining room
    • Description: Formal, Hardwood, Moldings
    • Level: First
    • Dimensions: 11.9 x 13.9
    Family room
    • Description: Hardwood, Gas Fpl, Ceiling Fan, Columns
    • Level: First
    • Dimensions: 20.4 x 19.2
    Foyer
    • Description: 2 Story, Hardwood Floors
    • Level: First
    • Dimensions: 16.0 x 9.0
    Other
    • Description: Tub & Shower
    • Level: Basement
    Other
    • Description: Tub & Shower
    • Level: First
    Other
    • Description: Tub & Shower
    • Level: Second
    Kitchen
    • Description: Huge Island, Granite, Stainless Appl, Columns
    • Level: First
    • Dimensions: 20.3 x 12.10
    Living room
    • Description: Formal, Hardwood, Crown, Bay Window Columns
    • Level: First
    • Dimensions: 12.1 x 13.8
    Recreation
    • Description: Media Room, Projection Screen, Walk Up to Patio
    • Level: Basement
    • Dimensions: 53.6 x 26.1
    Sitting room
    • Description: Light Filled, Hardwood, Exit to Patio
    • Level: First
    • Dimensions: 10.6 x 19.11
    Heating
    • Electric, Multi-Fuel, Natural Gas, Zoned
    Cooling
    • Gas, Heat Pump, Zoned
    Appliances
    • Included: Built-In Oven, Double Oven, Dishwasher, Exhaust Fan, Electric Cooking, Disposal, Gas Water Heater, Smooth Cooktop
    Features
    • Bedroom on Main Level, Breakfast Area, Bay Window, Tray Ceiling(s), Ceiling Fan(s), Separate/Formal Dining Room, Double Vanity, Eat-in Kitchen, Granite Counters, Garden Tub/Roman Tub, High Ceilings, Jetted Tub, Kitchen Island, Bath in Primary Bedroom, Multiple Primary Suites, Pantry, Walk-In Closet(s)
    • Flooring: Carpet, Ceramic Tile, Vinyl, Wood
    • Windows: Screens, Thermal Windows
    • Basement: Full,Finished,Walk-Out Access
    • Attic: Pull Down Stairs
    • Number of fireplaces: 1
    • Fireplace features: Gas
    Interior area
    • Total interior livable area: 5,119 sqft
    • Finished area above ground: 3,763
    • Finished area below ground: 1,356

    Property

    Parking
    • Total spaces: 3
    • Parking features: Attached, Covered, Direct Access, Driveway, Garage, Garage Door Opener, Paved, Garage Faces Rear, Garage Faces Side
    • Attached garage spaces: 3
    • Has uncovered spaces: Yes
    Features
    • Levels: Two
    • Stories: 2
    • Patio & porch: Patio
    • Exterior features: Sprinkler/Irrigation, Paved Driveway
    • Pool features: None, Community
    • Has spa: Yes
    • Fencing: Back Yard,None,Picket
    Lot
    • Size: 0.38 Acres
    • Features: Corner Lot, Cul-De-Sac, Level
    • Topography: Level
    Details
    • Parcel number: 713676217000000
    • Zoning description: R12

    Construction

    Type & style
    • Home type: SingleFamily
    • Architectural style: Two Story,Transitional
    • Property subtype: Single Family Residence
    Materials
    • Brick, Block, Drywall, Frame, Vinyl Siding
    • Roof: Shingle
    Condition
    • Resale
    • New construction: No
    • Year built: 2008

    Utilities & green energy

    • Sewer: Public Sewer
    • Water: Public

    Community & neighborhood

    Community
    • Community features: Common Grounds/Area, Clubhouse, Community Pool, Fitness, Home Owners Association, Playground, Pool, Sports Field
    Location
    • Region: Moseley
    • Subdivision: Foxcreek

    HOA & financial

    HOA
    • Has HOA: Yes
    • HOA fee: $270 quarterly
    • Amenities included: Management
    • Services included: Association Management, Clubhouse, Common Areas, Pool(s), Recreation Facilities

    Other

    Other facts
    • Ownership: Individuals
    • Ownership type: Sole Proprietor

    Price history

    DateEventPrice
    4/7/2025Sold$750,000-3.2%$147/sqft
    Source: CVRMLS #2502596 Report a problem
    3/18/2025Pending sale$775,000$151/sqft
    Source: CVRMLS #2502596 Report a problem
    2/14/2025Listed for sale$775,000+36.6%$151/sqft
    Source: CVRMLS #2502596 Report a problem
    9/1/2017Listing removed$567,500$111/sqft
    Source: RVA Realty & Relocation #1724530 Report a problem
    8/9/2017Price change$567,500-0.4%$111/sqft
    Source: RVA Realty & Relocation #1724530 Report a problem
    7/12/2017Price change$569,900-0.9%$111/sqft
    Source: RVA Realty & Relocation #1724530 Report a problem
    7/1/2017Listed for sale$574,900+11.5%$112/sqft
    Source: RVA Realty & Relocation #1724530 Report a problem
    9/15/2008Sold$515,820+441.5%$101/sqft
    Source: Public Record Report a problem
    5/22/2008Sold$95,262$19/sqft
    Source: Public Record Report a problem

    Public tax history

    YearProperty taxesTax assessment
    2025$6,144 -1.1%$690,300
    2024$6,213 +9.3%$690,300 +10.5%
    2023$5,683 +10.9%$624,500 +12.1%
    2022$5,123 +1.5%$556,900 +4.8%
    2021$5,050 +3.3%$531,600 +3.3%
    2020$4,890 +0.4%$514,700 +0.4%
    2019$4,871 -0.4%$512,700 +0.6%
    2018$4,892 +2.8%$509,700 +2.1%
    2017$4,761 $499,000 +1.2%
    2016$4,761 $493,300
    2015$4,761 +2.9%$493,300 +3%
    2014$4,624 $479,100 +6.4%
    2013-- $450,300 +4.9%
    2012-- $429,100 -0.6%
    2011-- $431,800 -3.3%
    2010-- $446,600 -11.2%
    2009-- $502,900 +458.8%
    2008-- $90,000

    Find assessor info on the county website

    Neighborhood: 23120

    Nearby schools

    GreatSchools rating
    Schools provided by the listing agent
    • Elementary: Woolridge
    • Middle: Tomahawk Creek
    • High: Cosby

    Source: CVRMLS. This data may not be complete. We recommend contacting the local school district to confirm school assignments for this home.

    Get a cash offer in 3 minutes
    Find out how much your home could sell for in as little as 3 minutes with a no-obligation cash offer.
    Estimated market value
    $791,700
    Get a cash offer in 3 minutes
    Find out how much your home could sell for in as little as 3 minutes with a no-obligation cash offer.
    Estimated market value
    $791,700