Amazing, ORIGINAL MODEL HOME in FoxCreek with fabulous updates & many recent upgrades, too! SUPER CONDITION & ready for its new owners! So many outstanding improvements & excellent features to appreciate, including several freshly painted rooms, elegant Brazilian Walnut hardwood floors on main level, new carpet on the 2nd level & updated LVP in the lower level. The main level offers a spacious & versatile floor plan with wonderful flow. Many comfortable rooms include expansive foyer & staircase, open living room & dining area, convenient home office/library with French doors, half bath, stunning kitchen with tons of cabinet & counter space & morning room with a lovely wall of windows & deck access; spacious den with stone hearth & mantel; separate stairs to access the second level, which has 5 generously sized bedrooms & 3 full baths. The Owner's Suite is truly a Five Star Experience with large tray ceiling in bedroom area, separate cozy sitting area, His & Hers Closets & luxury bath with dual vanities, linen closet, shower, soaking tub & private WC. ULTRA SPACIOUS WALK-OUT BASEMENT is like having TWO HOMES IN ONE! INCREDIBLE IN-LAW SUITE OPTIONS ABOUND! This astounding area has lots of natural light, a beautiful kitchenette with custom cabinetry, wine refrigerator, granite countertops, breakfast bar & dining alcove, comfortable living area, convenient access to patio & yard, large theater room with built-in surround system & a separate room for home office or optional bedroom. Full bath & huge storage area, too! The exterior has been lovingly maintained with many established perennial beds. The back yard is completely fenced for your convenience & privacy; the newer custom deck has a large enclosed storage area & the inviting patio offers plenty of space for relaxing & outdoor dining. Yes, the pool table & hot tub convey! Move in just in time to enjoy FoxCreek's pool, just around the corner & many other wonderful neighborhood amenities! Convenient to schools, shopping, dining & premier area hospitals!
Sold for $899,000
$899,000
6006 Manor House Trl, Moseley, VA 23120
5beds
5,801sqft
Single Family Residence
Built in 2012
0.36 Acres Lot
$936,700 Zestimate®
$155/sqft
$4,615 Estimated rent
Home value
$936,700
$871,000 - $1.00M
$4,615/mo
Zestimate® history
Owner options
List your home for rent
$4,615/mo
Rent Zestimate®
Find your next renter with Zillow Rental Manager. Plus, with online applications, you can quickly screen prospective tenants – for free.
$4,615/mo
Rent Zestimate®
Refinance and save
$5,626/mo
Est. payment
Refinancing to a lower rate could help reduce your monthly payments and save thousands over the life of the loan.
$5,626/mo
Est. payment
Explore your selling options
Work with a Zillow partner agent
Leverage their expertise and Zillow's premium Showcase listings to get your home seen by more buyers.
Get startedList with your own agent
Get your home in front of millions of buyers by listing it on Zillow.
Learn how to do itSell it yourself
Take full control of how buyers see your home on Zillow by listing For Sale by Owner (FSBO).
List your homeWhat's special
Zillow last checked:
Listing updated:
Listed by:
Chris Joseph josephrealtygroup@gmail.com,
RE/MAX Commonwealth,
Lisa Joseph 804-310-0018,
RE/MAX Commonwealth
Bought with:
Shannon Warren, 0225208443
BHG Base Camp
Source: CVRMLS,MLS#: 2511910 Originating MLS: Central Virginia Regional MLS
Originating MLS: Central Virginia Regional MLSFacts & features
Interior
Bedrooms & bathrooms
- Bedrooms: 5
- Bathrooms: 5
- Full bathrooms: 4
- 1/2 bathrooms: 1
Primary bedroom
- Description: New Carpet, Custom Lighting, Dual Closets
- Level: Second
- Dimensions: 23.6 x 13.10
Primary bedroom
- Description: Sitting Area - New Carpet
- Level: Second
- Dimensions: 9.9 x 13.11
Bedroom 2
- Description: BR to R of Back Stairs, New Carpet
- Level: Second
- Dimensions: 13.9 x 12.0
Bedroom 3
- Description: BR to L of Back Stairs, New Carpet
- Level: Second
- Dimensions: 12.0 x 12.9
Bedroom 4
- Description: BR at Top of Front Stairs, New Carpet
- Level: Second
- Dimensions: 12.0 x 11.0
Bedroom 5
- Description: En Suite Bath, New Carpet
- Level: Second
- Dimensions: 15.3 x 19.4
Additional room
- Description: Carpet, Office/Study/Guest Room
- Level: Basement
- Dimensions: 11.4 x 15.0
Additional room
- Description: Kitchenette & Dining Area, Custom Cabinets-Granite
- Level: Basement
- Dimensions: 20.0 x 9.0
Additional room
- Description: Media Room with Surround Sound
- Level: Basement
- Dimensions: 19.0 x 16.0
Dining room
- Description: HW Floors, Custom Chandelier, Bay Window
- Level: First
- Dimensions: 12.5 x 15.5
Family room
- Description: HW Floors, C-Fan, Stone FP, Custom Shades
- Level: First
- Dimensions: 17.0 x 19.7
Foyer
- Description: 2 Story, HW Floors, Elegant Angled Staircase
- Level: First
- Dimensions: 9.0 x 13.0
Other
- Description: Shower
- Level: Basement
Other
- Description: Tub & Shower
- Level: Second
Great room
- Description: LVP, In-Law Suite/Music Room/Second Den
- Level: Basement
- Dimensions: 31.7 x 15.0
Half bath
- Level: First
Kitchen
- Description: Granite, Island, Recessed Lights, Wood Floors
- Level: First
- Dimensions: 12.7 x 19.5
Laundry
- Description: Garage Access, Ceramic Tile, Storage Closet
- Level: First
- Dimensions: 16.0 x 5.9
Living room
- Description: Bay Window, HW Floors, Window Treatments
- Level: First
- Dimensions: 12.5 x 12.0
Office
- Description: Custom Built-In Shelves & Cabinets, HW
- Level: First
- Dimensions: 11.7 x 9.5
Sitting room
- Description: Wall of Windows, Wood Floors, Custom Shades
- Level: First
- Dimensions: 20.4 x 5.0
Heating
- Forced Air, Natural Gas, Zoned
Cooling
- Central Air, Zoned
Appliances
- Included: Built-In Oven, Dishwasher, Exhaust Fan, Electric Cooking, Disposal, Gas Water Heater, Microwave, Range Hood, Stove, Tankless Water Heater, Wine Cooler
- Laundry: Washer Hookup, Dryer Hookup
Features
- Bookcases, Built-in Features, Bay Window, Tray Ceiling(s), Ceiling Fan(s), Separate/Formal Dining Room, Double Vanity, Granite Counters, High Ceilings, High Speed Internet, Kitchen Island, Pantry, Recessed Lighting, Wired for Data, Programmable Thermostat, Smart Thermostat
- Flooring: Carpet, Ceramic Tile, Vinyl, Wood
- Doors: Insulated Doors
- Windows: Screens, Thermal Windows
- Basement: Full,Heated,Walk-Out Access
- Attic: Access Only
- Number of fireplaces: 1
- Fireplace features: Gas, Stone, Vented
Interior area
- Total interior livable area: 5,801 sqft
- Finished area above ground: 4,097
- Finished area below ground: 1,704
Property
Parking
- Total spaces: 2
- Parking features: Attached, Driveway, Garage, Garage Door Opener, Oversized, Paved, Garage Faces Rear, Garage Faces Side
- Attached garage spaces: 2
- Has uncovered spaces: Yes
Features
- Levels: Three Or More
- Stories: 3
- Patio & porch: Front Porch, Deck, Porch
- Exterior features: Deck, Hot Tub/Spa, Sprinkler/Irrigation, Lighting, Porch, Paved Driveway
- Pool features: None, Community
- Has spa: Yes
- Fencing: Back Yard
Lot
- Size: 0.36 Acres
- Features: Corner Lot, Cul-De-Sac, Level
Details
- Parcel number: 713676126700000
- Zoning description: R12
Construction
Type & style
- Home type: SingleFamily
- Architectural style: Two Story,Transitional
- Property subtype: Single Family Residence
Materials
- Brick, Block, Drywall, Frame, Vinyl Siding
- Roof: Shingle
Condition
- Resale
- New construction: No
- Year built: 2012
Utilities & green energy
- Sewer: Public Sewer
- Water: Public
Community & HOA
Community
- Features: Common Grounds/Area, Clubhouse, Fitness, Home Owners Association, Playground, Pool
- Security: Security System, Smoke Detector(s)
- Subdivision: Foxcreek
HOA
- Has HOA: Yes
- Amenities included: Landscaping, Management
- Services included: Association Management, Clubhouse, Common Areas, Pool(s), Recreation Facilities
- HOA fee: $250 quarterly
Location
- Region: Moseley
Financial & listing details
- Price per square foot: $155/sqft
- Tax assessed value: $744,800
- Annual tax amount: $6,703
- Date on market: 12/26/2025
- Ownership: Individuals
- Ownership type: Sole Proprietor
Price history
| Date | Event | Price |
|---|---|---|
| 9/4/2025 | Sold | $899,000$155/sqft |
Source:  CVRMLS #2511910 Report a problem CVRMLS #2511910 Report a problem | ||
| 7/29/2025 | Pending sale | $899,000$155/sqft |
Source: CVRMLS #2511910 Report a problem | ||
| 6/26/2025 | Listed for sale | $899,000+59.4%$155/sqft |
Source: CVRMLS #2511910 Report a problem | ||
| 5/30/2017 | Sold | $564,000-1%$97/sqft |
Source: CVRMLS #1711612 Report a problem | ||
| 3/25/2017 | Price change | $569,950-1.7%$98/sqft |
Source: RE/MAX Commonwealth #1634861 Report a problem | ||
| 2/13/2017 | Price change | $579,950-3.3%$100/sqft |
Source: RE/MAX Commonwealth #1634861 Report a problem | ||
| 11/21/2016 | Price change | $599,950-1.6%$103/sqft |
Source: RE/MAX Commonwealth #1634861 Report a problem | ||
| 10/14/2016 | Listed for sale | $610,000-2.9%$105/sqft |
Source: RE/MAX Commonwealth #1634861 Report a problem | ||
| 8/1/2016 | Listing removed | $627,900$108/sqft |
Source: RE/MAX ACTION REAL ESTATE #1605344 Report a problem | ||
| 3/1/2016 | Listed for sale | $627,900+20.8%$108/sqft |
Source: RE/MAX ACTION REAL ESTATE #1605344 Report a problem | ||
| 1/22/2016 | Listing removed | $519,950$90/sqft |
Source: Ryan Homes Report a problem | ||
| 1/12/2016 | Listed for sale | $519,950+9.5%$90/sqft |
Source: Ryan Homes Report a problem | ||
| 4/18/2015 | Listing removed | $474,990$82/sqft |
Source: Ryan Homes Report a problem | ||
| 2/13/2015 | Listed for sale | $474,990+5.6%$82/sqft |
Source: Ryan Homes Report a problem | ||
| 3/13/2014 | Listing removed | $449,990$78/sqft |
Source: Ryan Homes Report a problem | ||
| 1/15/2014 | Listed for sale | $449,990-26.3%$78/sqft |
Source: Ryan Homes Report a problem | ||
| 8/15/2013 | Listing removed | $610,200$105/sqft |
Source: RE/MAX ACTION REAL ESTATE #1307836 Report a problem | ||
| 3/30/2013 | Listed for sale | $610,200+19.6%$105/sqft |
Source: RE/MAX ACTION REAL ESTATE #1307836 Report a problem | ||
| 11/9/2012 | Sold | $510,000$88/sqft |
Source: CVRMLS #1222673 Report a problem | ||
| 10/10/2012 | Listed for sale | $510,000+547.2%$88/sqft |
Source: RE/MAX Commonwealth #1222673 Report a problem | ||
| 4/6/2012 | Sold | $78,795$14/sqft |
Source: Public Record Report a problem | ||
Public tax history
| Year | Property taxes | Tax assessment |
|---|---|---|
| 2025 | $6,629 -1.1% | $744,800 |
| 2024 | $6,703 +10.8% | $744,800 +12% |
| 2023 | $6,052 +12% | $665,100 +13.2% |
| 2022 | $5,404 +1.5% | $587,400 +4.8% |
| 2021 | $5,326 +3.3% | $560,600 +3.3% |
| 2020 | $5,156 +0.1% | $542,700 +0.1% |
| 2019 | $5,149 +0.1% | $542,000 +0.6% |
| 2018 | $5,143 -0.5% | $538,700 -0.6% |
| 2017 | $5,167 | $541,800 +1.2% |
| 2016 | $5,167 | $535,600 |
| 2015 | $5,167 +2.9% | $535,600 +2.9% |
| 2014 | $5,020 | $520,300 +6.4% |
| 2013 | -- | $488,800 +526.7% |
| 2012 | -- | $78,000 -2.5% |
| 2011 | -- | $80,000 -10.6% |
| 2010 | -- | $89,500 -0.6% |
| 2009 | -- | $90,000 |
| 2008 | -- | $90,000 |
Find assessor info on the county website
Neighborhood: 23120
Nearby homes
- $750,0005 bd5 ba5.1k sqft5718 Red Setter Ln, Moseley, VA 23120Sold
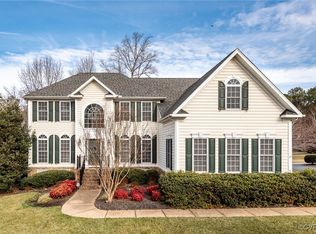
- $938,2004 bd5 ba6.2k sqft6012 Manor House Trl, Moseley, VA 23120Off Market
- $799,2005 bd5 ba4.8k sqft5706 Red Setter Ln, Moseley, VA 23120Off Market
- $799,3004 bd3 ba4.8k sqft6007 Manor House Trl, Moseley, VA 23120Off Market
- $175,0005 bd5 ba6.6k sqft6013 Manor House Trl, Moseley, VA 23120Sold
- $837,4005 bd4 ba5.5k sqft5806 Red Setter Ln, Moseley, VA 23120Off Market
- $684,6004 bd3 ba4.3k sqft5700 Red Setter Ln, Moseley, VA 23120Off Market
- $762,9005 bd5 ba5k sqft5719 Red Setter Ln, Moseley, VA 23120Off Market
Nearby schools
GreatSchools rating
- 10/10Woolridge Elementary SchoolGrades: PK-5Distance: 1.2 mi
- 8/10Tomahawk Creek Middle SchoolGrades: 6-8Distance: 3.9 mi
- 8/10Cosby High SchoolGrades: 9-12Distance: 0.9 mi
Schools provided by the listing agent
- Elementary: Woolridge
- Middle: Tomahawk Creek
- High: Cosby
Source: CVRMLS. This data may not be complete. We recommend contacting the local school district to confirm school assignments for this home.
Get a cash offer in 3 minutes
Find out how much your home could sell for in as little as 3 minutes with a no-obligation cash offer.
Estimated market value
$936,700
Get a cash offer in 3 minutes
Find out how much your home could sell for in as little as 3 minutes with a no-obligation cash offer.
Estimated market value
$936,700
- Virginia
- Chesterfield County
- Moseley
- 23120
- 6006 Manor House Trl
Nearby cities
Nearby zip codes
Other Moseley Topics
