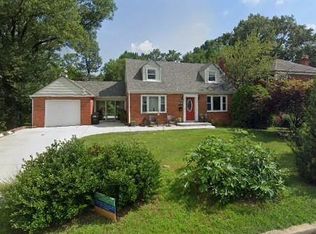
Hilltop Cheverly's Enchanting Cedar Treehouse: A SETTING LIKE NO OTHER Perched atop one of Cheverly's most picturesque hilltops, this charming cedar-sided home features a spectacular wraparound porch with sweeping 180-degree views of a serene, tree-lined landscape that feels more like a private nature preserve than popular and conveniently located Cheverly! BEAUTIFULLY UPDATED KITCHEN The newly renovated kitchen blends timeless style with modern convenience, featuring: Brand-new appliances Quartz countertops Brass fixtures and finishes Stylish tile backsplash Oversized farmhouse sink NATURAL LIGHT! Skylights throughout the home bathe the interior in natural light, enhancing the home's airy, treehouse-like atmosphere and creating a seamless connection to the surrounding landscape. A SUNROOM YOU'LL NEVER WANT TO LEAVE The fully climate-controlled sunroom is the heart of the home. Surrounded by windows and topped with skylights, it offers the feeling of being immersed in nature while enjoying year-round comfort. OUTDOOR LIVING & ENTERTAINING Designed for gathering and entertaining, the property also includes: Wraparound porch with breathtaking hilltop views Patio and fire pit area Storage shed Paved off-street parking space Trampoline (if desired) FLEX LIVING SPACES With 4 bedrooms, a dedicated second-floor office, Basement Den and 4 full baths, this home offers exceptional flexibility for modern living. A private wing on the main level includes a full bedroom and full bath for comfort and ease. Upstairs, the primary suite is highlighted by cathedral ceilings that create a bright and airy retreat. The second-floor office provides an ideal space for working from home with a beautiful view. WALK OUT BASEMENT The versatile lower level offers: A Full bathroom Dedicated woodworking and storage studio Laundry room Private walk-out entrance And a Playroom or Den ! Whether hosting friends indoors or relaxing outside among the trees, this home offers a lifestyle that is truly one of a kind. A rare blend of charm, privacy, and character, this enchanting hilltop retreat combines the warmth of a cedar treehouse with modern updates, abundant natural light, and unforgettable outdoor living spaces.
Under contract
$674,900
5719 Euclid St, Landover, MD 20785
4beds
2,227sqft
Single Family Residence
Built in 1941
0.28 Acres Lot
$676,600 Zestimate®
$303/sqft
$-- HOA
What's special
Charming cedar-sided homeBasement denBrass fixtures and finishesNewly renovated kitchenSerene tree-lined landscapeBrand-new appliancesOversized farmhouse sink
- 14 days |
- 106 |
- 5 |
Zillow last checked:
Listing updated:
Listed by:
Cameron Goodman 202-413-9030,
Thos D. Walsh, Inc. 2028120686,
Co-Listing Agent: Keith A Carr 202-812-0686,
Thos D. Walsh, Inc.
Source: Bright MLS,MLS#: MDPG2207452
Facts & features
Interior
Bedrooms & bathrooms
- Bedrooms: 4
- Bathrooms: 4
- Full bathrooms: 4
- Main level bathrooms: 1
- Main level bedrooms: 1
Basement
- Area: 512
Heating
- Forced Air, Natural Gas
Cooling
- Central Air, Electric
Appliances
- Included: Dishwasher, Washer, Dryer, Microwave, Cooktop, Range Hood, Gas Water Heater
- Laundry: In Basement
Features
- Bathroom - Stall Shower, Bathroom - Walk-In Shower, Breakfast Area, Combination Kitchen/Dining, Combination Kitchen/Living, Entry Level Bedroom, Family Room Off Kitchen
- Flooring: Hardwood, Wood
- Windows: Skylight(s)
- Basement: Combination,Connecting Stairway,English,Side Entrance,Walk-Out Access,Workshop
- Number of fireplaces: 1
Interior area
- Total structure area: 2,227
- Total interior livable area: 2,227 sqft
- Finished area above ground: 1,715
- Finished area below ground: 512
Video & virtual tour
Property
Parking
- Parking features: None
Accessibility
- Accessibility features: Accessible Entrance
Features
- Levels: Three
- Stories: 3
- Patio & porch: Deck, Patio, Wrap Around
- Exterior features: Balcony
- Pool features: None
- Fencing: Full
- Has view: Yes
- View description: Garden
Lot
- Size: 0.28 Acres
- Features: Unknown Soil Type
Details
- Additional structures: Above Grade, Below Grade
- Parcel number: 17020128165
- Zoning: RSF65
- Special conditions: Standard
Construction
Type & style
- Home type: SingleFamily
- Architectural style: Bungalow
- Property subtype: Single Family Residence
Materials
- Frame
- Foundation: Other
Condition
- Excellent
- New construction: No
- Year built: 1941
Utilities & green energy
- Sewer: Public Sewer
- Water: Public
Community & HOA
Community
- Subdivision: Cheverly
HOA
- Has HOA: No
Location
- Region: Landover
- Municipality: Cheverly
Financial & listing details
- Price per square foot: $303/sqft
- Tax assessed value: $501,400
- Annual tax amount: $8,873
- Date on market: 6/24/2026
- Listing agreement: Exclusive Agency
- Ownership: Fee Simple
Estimated market value
$676,600
$643,000 - $710,000
$3,633/mo
Price history
| Date | Event | Price |
|---|---|---|
| 6/26/2026 | Contingent | $674,900$303/sqft |
Source: | ||
| 6/24/2026 | Listed for sale | $674,900+27.9%$303/sqft |
Source: | ||
| 4/7/2021 | Sold | $527,500+32.2%$237/sqft |
Source: Public Record Report a problem | ||
| 10/30/2015 | Sold | $399,000$179/sqft |
Source: Public Record Report a problem | ||
| 8/21/2015 | Pending sale | $399,000$179/sqft |
Source: Compass #PG8720573 Report a problem | ||
| 8/13/2015 | Listed for sale | $399,000$179/sqft |
Source: Compass #PG8720573 Report a problem | ||
Public tax history
| Year | Property taxes | Tax assessment |
|---|---|---|
| 2025 | $7,855 +12.5% | $448,900 +13.2% |
| 2024 | $6,985 +18.8% | $396,400 +15.3% |
| 2023 | $5,877 +16.3% | $343,900 |
| 2022 | $5,052 +5% | $343,900 +4.5% |
| 2021 | $4,812 +1% | $328,967 +2.3% |
| 2020 | $4,765 +25.7% | $321,500 +26% |
| 2019 | $3,791 | $255,100 |
| 2018 | -- | $255,100 +15% |
| 2017 | $3,297 -18.7% | $221,900 +8% |
| 2016 | $4,058 | $205,500 +8.7% |
| 2015 | $4,058 | $189,100 +9.5% |
| 2014 | $4,058 | $172,700 |
| 2013 | -- | $172,700 |
| 2012 | -- | $172,700 -24.6% |
| 2011 | -- | $229,040 |
| 2010 | -- | $229,040 |
| 2009 | -- | $229,040 -7.1% |
| 2008 | -- | $246,620 +16.2% |
| 2007 | -- | $212,230 +19.3% |
| 2006 | -- | $177,840 +24% |
| 2005 | -- | $143,450 +5.1% |
| 2004 | -- | $136,506 |
| 2003 | -- | $136,506 +11.3% |
| 2002 | -- | $122,620 +1.4% |
| 2001 | -- | $120,970 |
Find assessor info on the county website
Monthly payment
Est. payment$--/mo
Payment breakdown
Explore the cost of this home by adjusting the details. Changes won't be saved.All calculations are estimates and provided by Zillow, Inc. for informational purposes only. Actual amounts may vary.
HOA fees may include property taxes on listings classified as Co-Ops. Contact the listing agent and/or owner for fee details.
Mortgage interest rates are dependent on a number of factors, including credit score, down payment, and repayment length. Interest rate data provided by Zillow Group Marketplace, Inc. as of 1/1/1970 from various mortgage lenders with which we have lead or other similar arrangements; the Estimated Payment is an average of those rates.
See how much you could borrow to make a competitive offer.
Climate risks
Neighborhood: 20785
Nearby schools
GreatSchools rating
- 4/10Gladys Noon Spellman Elementary SchoolGrades: PK-5Distance: 0.8 mi
- 1/10G. James Gholson Middle SchoolGrades: 6-8Distance: 2.7 mi
- 1/10Bladensburg High SchoolGrades: 9-12Distance: 1.3 mi
Schools provided by the listing agent
- District: Prince George's County Public Schools
Source: Bright MLS. This data may not be complete. We recommend contacting the local school district to confirm school assignments for this home.
A local agent can set up tours, give advice and negotiate with sellers.
- Maryland
- Prince Georges County
- Cheverly
- 20785
- 5719 Euclid St