Skip main navigation
Sold for $443,000
Street View
  • $443,000

    5725 Euclid St, Landover, MD 20785

    2beds
    1,419sqft
    Single Family Residence
    Built in 1941
    7,500 Square Feet Lot
    $449,200 Zestimate®
    $312/sqft
    $2,091 Estimated rent

    Home value

    $449,200

    $427,000 - $472,000

    $2,091/mo

    Zestimate® history
    Loading
    Loading...

    Owner options

    List your home for rent

    $2,091/mo

    Rent Zestimate®

    Find your next renter with Zillow Rental Manager. Plus, with online applications, you can quickly screen prospective tenants – for free.

    Learn more

    $2,091/mo

    Rent Zestimate®

    Refinance and save

    $2,769/mo

    Est. payment

    Refinancing to a lower rate could help reduce your monthly payments and save thousands over the life of the loan.

    See today's rates

    $2,769/mo

    Est. payment

    Explore your selling options

    Work with a Zillow partner agent

    Leverage their expertise and Zillow's premium Showcase listings to get your home seen by more buyers.

    Get started

    List with your own agent

    Get your home in front of millions of buyers by listing it on Zillow.

    Learn how to do it

    Sell it yourself

    Take full control of how buyers see your home on Zillow by listing For Sale by Owner (FSBO).

    List your home

    What's special

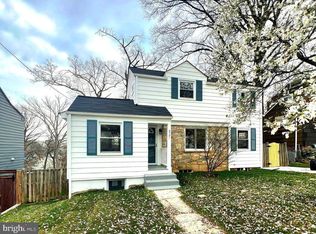
    Come be king/queen of the Hill, a veritable land owner, and part of the warm Cheverly community in this updated, storybook, stone front Colonial with 2 Bedrooms, 1.5 Baths on 3 levels + expansive outdoor space. Past the driveway, landscaped front yard and stone walkway brings you to a charming Porch + spacious Sun Room sitting area. Step inside to an open Living Room with wood-burning fireplace and Dining Area. The Kitchen is compact but cute-as-a-button with new Quartz countertops + tile backsplash. It leads to the rear deck as well as downstairs to the semi-finished Basement. The lower level is an open space currently used as Family/Rec Room, Storage, Den, Laundry Area/Half Bath & Mechanical Closet (with space for 3rd Bedroom/Guest Sleeping Area). Upstairs offers 2 good-sized Bedrooms and a full Bathroom. Outback boasts a table-sized Deck off the Kitchen, brick Patio and deep, fenced-in Backyard. Cheverly offers a wonderful, quiet established neighborhood that is well located to retail, restaurants via the Baltimore Washington Parkway, 295, Route 50, NY Ave & the Beltway/495. It is about 15 minutes to downtown DC & Capitol Hill, National Harbor, Hyattsville Art District, University of MD, Bowie and both the Dakota Crossings & Woodmore Town Center (Costco, Wegmans, more). The house is just down the street from one of Cheverly’s many public parks and green spaces as well as the iconic, timeless Swim & Racquet Club. Deadline for offers this Wednesday April 10th at 11 AM

    Zillow last checked:

    Listing updated:

    Listed by:

    Jason Townsend 202-415-7400,

    Long & Foster Real Estate, Inc.

    Bought with:

    Thomas Snow, SP98372436

    Long & Foster Real Estate, Inc.

    Jason Townsend, 0225199869

    Long & Foster Real Estate, Inc.

    Source: Bright MLS,MLS#: MDPG2108846MLS Logo

    Facts & features

    Interior

    Bedrooms & bathrooms
    • Bedrooms: 2
    • Bathrooms: 2
    • Full bathrooms: 1
    • 1/2 bathrooms: 1
    Basement
    • Area: 473
    Heating
    • Forced Air, Natural Gas
    Cooling
    • Central Air, Natural Gas
    Appliances
    • Included: Gas Water Heater
    • Laundry: In Basement
    Features
    • Floor Plan - Traditional
    • Flooring: Hardwood, Wood
    • Basement: Connecting Stairway,Heated,Full,Interior Entry,Windows
    • Number of fireplaces: 1
    • Fireplace features: Screen, Mantel(s), Wood Burning
    Interior area
    • Total structure area: 1,419
    • Total interior livable area: 1,419 sqft
    • Finished area above ground: 946
    • Finished area below ground: 473

    Property

    Parking
    • Parking features: Driveway
    • Has uncovered spaces: Yes
    Accessibility
    • Accessibility features: None
    Features
    • Levels: Three
    • Stories: 3
    • Pool features: None
    • Fencing: Back Yard
    Lot
    • Size: 7,500 sqft
    Details
    • Additional structures: Above Grade, Below Grade
    • Parcel number: 17020150441
    • Zoning: RSF-65
    • Special conditions: Standard

    Construction

    Type & style
    • Home type: SingleFamily
    • Architectural style: Colonial
    • Property subtype: Single Family Residence
    Materials
    • Aluminum Siding, Stone
    • Foundation: Permanent, Slab
    Condition
    • New construction: No
    • Year built: 1941

    Utilities & green energy

    • Sewer: Public Sewer
    • Water: Public

    Community & neighborhood

    Location
    • Region: Landover
    • Subdivision: Cheverly
    • Municipality: Cheverly

    Other

    Other facts
    • Listing agreement: Exclusive Right To Sell
    • Ownership: Fee Simple

    Price history

    DateEventPrice
    5/10/2024Sold$443,000-0.4%$312/sqft
    Source: Bright MLS #MDPG2108846 Report a problem
    4/11/2024Pending sale$445,000$314/sqft
    Source: Bright MLS #MDPG2108846 Report a problem
    4/5/2024Listed for sale$445,000+11.3%$314/sqft
    Source: Bright MLS #MDPG2108846 Report a problem
    12/7/2023Listing removed--
    Source: Bright MLS #MDPG2015694 Report a problem
    12/6/2021Sold$400,000+1.3%$282/sqft
    Source: Bright MLS #MDPG2015694 Report a problem
    11/12/2021Contingent$395,000$278/sqft
    Source: Bright MLS #MDPG2015694 Report a problem
    11/5/2021Listed for sale$395,000+35.3%$278/sqft
    Source: Bright MLS #MDPG2015694 Report a problem
    5/18/2015Sold$292,000+0.7%$206/sqft
    Source: Public Record Report a problem
    4/16/2015Pending sale$290,000$204/sqft
    Source: CENTURY 21 Home Center #PG8594170 Report a problem
    4/9/2015Listed for sale$290,000+119.7%$204/sqft
    Source: Century 21 Home Center #PG8594170 Report a problem
    5/7/2001Sold$132,000+10.1%$93/sqft
    Source: Public Record Report a problem
    7/22/1998Sold$119,900$84/sqft
    Source: Public Record Report a problem

    Public tax history

    YearProperty taxesTax assessment
    2025$6,988 +24.6%$349,533 +9.8%
    2024$5,610 +14.3%$318,367 +10.9%
    2023$4,908 +16.3%$287,200
    2022$4,219 +4.5%$287,200 +4.1%
    2021$4,036 +0.8%$275,867 +2.1%
    2020$4,004 +25.7%$270,200 +26%
    2019$3,186 $214,400
    2018-- $214,400 +15%
    2017$2,771 -23.8%$186,500 +3.9%
    2016$3,636 $179,567 +4%
    2015$3,636 $172,633 +4.2%
    2014$3,636 $165,700
    2013-- $165,700
    2012-- $165,700 -23.3%
    2011-- $216,170
    2010-- $216,170
    2009-- $216,170 -7%
    2008-- $232,400 +15.8%
    2007-- $200,666 +18.8%
    2006-- $168,933 +23.1%
    2005-- $137,200 +5%
    2004-- $130,692
    2003-- $130,692 +11.1%
    2002-- $117,680 +1.5%
    2001-- $115,972

    Find assessor info on the county website

    Neighborhood: 20785

    Nearby schools

    GreatSchools rating
    Schools provided by the listing agent
    • High: Bladensburg
    • District: Prince George's County Public Schools

    Source: Bright MLS. This data may not be complete. We recommend contacting the local school district to confirm school assignments for this home.

    Get a cash offer in 3 minutes
    Find out how much your home could sell for in as little as 3 minutes with a no-obligation cash offer.
    Estimated market value
    $449,200
    Get a cash offer in 3 minutes
    Find out how much your home could sell for in as little as 3 minutes with a no-obligation cash offer.
    Estimated market value
    $449,200