Skip main navigation
Off market
  • $942,700

    5719 S Grant St #102, Hinsdale, IL 60521

    3beds
    2,473sqft
    Townhouse
    Built in 2011
    9,147 Square Feet Lot
    $942,700 Zestimate®
    $381/sqft
    $4,264 Estimated rent

    Home value

    $942,700

    $886,000 - $1.01M

    $4,264/mo

    Zestimate® history
    Loading
    Loading...

    Owner options

    List your home for rent

    $4,264/mo

    Rent Zestimate®

    Find your next renter with Zillow Rental Manager. Plus, with online applications, you can quickly screen prospective tenants – for free.

    Learn more

    $4,264/mo

    Rent Zestimate®

    Refinance and save

    $7,119/mo

    Est. payment

    Refinancing to a lower rate could help reduce your monthly payments and save thousands over the life of the loan.

    See today's rates

    $7,119/mo

    Est. payment

    Explore your selling options

    Work with a Zillow partner agent

    Leverage their expertise and Zillow's premium Showcase listings to get your home seen by more buyers.

    Get started

    List with your own agent

    Get your home in front of millions of buyers by listing it on Zillow.

    Learn how to do it

    Sell it yourself

    Take full control of how buyers see your home on Zillow by listing For Sale by Owner (FSBO).

    List your home

    What's special

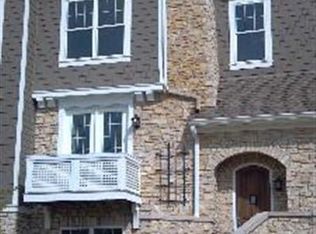
    Chic. Sophisticated. Thoughtfully designed with attention to detail. Located in the up-scale Hamptons of Hinsdale, this spacious 3 bedroom home boasts amenities for today's busy lifestyles as well as for the convenience of those wanting to "down-size" . 3 Levels of luxurious living, planned space to all three floors for future elevator (currently very spacious closets!) and sought-after 1st floor master suite. This extraordinary home exudes charm and has a lovely and gracious and open floor plan. Wonderful great room with fireplace opens to dining area and gourmet kitchen that includes abundant storage, breakfast bar, quartz and stainless. Private and serene master suite with luxurious bath and walk-in closet. Upstairs is a delightful open loft with views of the great room below-absolutely perfect for play space, office or homework area. 2 Additional good sized bedrooms and bath completes the 2nd floor. The lower level includes a spacious family room, laundry room and access to the attached 2 car garage. Note: New Samsung washer and dryer, new air conditioning unit and upgraded garage door system. The location is ideal - steps to Hinsdale Central High School, walkable to the historic Village of Hinsdale, schools, shops, restaurants and parks - not to mention the commuter to world-class Chicago and easy access to all expressways and to both airports! Timeless design; so many features..... So much coveted space..... Perfect for all....... An amazing home that will fit perfectly with today's busy lifestyles - Only 1 can call it "Home".

    This property is not currently displayed as for sale or rent on Zillow. This may be different from what's on other websites or public sources.

    Facts & features

    Interior

    Bedrooms & bathrooms
    • Bedrooms: 3
    • Bathrooms: 3
    • Full bathrooms: 2
    • 1/2 bathrooms: 1
    Heating
    • Forced air, Gas
    Cooling
    • Central
    Appliances
    • Included: Dishwasher, Dryer, Garbage disposal, Range / Oven, Refrigerator, Washer
    Features
    • Flooring: Tile, Carpet, Hardwood
    • Basement: Finished
    • Has fireplace: Yes
    Interior area
    • Total interior livable area: 2,473 sqft

    Property

    Parking
    • Total spaces: 2
    • Parking features: Garage - Attached
    Features
    • Exterior features: Stone
    Lot
    • Size: 9,147 Square Feet
    Details
    • Parcel number: 0913110010

    Construction

    Type & style
    • Home type: Townhouse
    Materials
    • Roof: Asphalt
    Condition
    • Year built: 2011

    Utilities & green energy

    • Sewer: Sewer-Public

    Community & HOA

    HOA
    • Has HOA: Yes
    • HOA fee: $514 monthly
    Location
    • Region: Hinsdale

    Financial & listing details

    • Price per square foot: $381/sqft
    • Tax assessed value: $268,339
    • Annual tax amount: $13,496

    Price history

    DateEventPrice
    4/28/2021Sold$690,000-4%$279/sqft
    Source: MRED as distributed by MLS GRID #10924631 Report a problem
    11/4/2020Listed for sale$719,000+15.2%$291/sqft
    Source: Compass #10924631 Report a problem
    6/5/2014Sold$624,000$252/sqft
    Source: Public Record Report a problem

    Public tax history

    YearProperty taxesTax assessment
    2024$13,496 +5.3%$268,339 +8.8%
    2023$12,819 +4.3%$246,680 +2.6%
    2022$12,291 +3.8%$240,430 +1.2%
    2021$11,842 +2.3%$237,690 +2%
    2020$11,571 0%$232,980
    2019$11,573 -14.6%--
    2018$13,555 +82.2%$270,130 +107.8%
    2013$7,440 $130,000
    Find assessor info on the county website

    Neighborhood: 60521

    Nearby schools

    GreatSchools rating
    Schools provided by the listing agent
    • Elementary: Elm Elementary School
    • Middle: Hinsdale Middle School
    • High: Hinsdale Central High School

    Source: The MLS. This data may not be complete. We recommend contacting the local school district to confirm school assignments for this home.

    Get a cash offer in 3 minutes
    Find out how much your home could sell for in as little as 3 minutes with a no-obligation cash offer.
    Estimated market value
    $942,700
    Get a cash offer in 3 minutes
    Find out how much your home could sell for in as little as 3 minutes with a no-obligation cash offer.
    Estimated market value
    $942,700