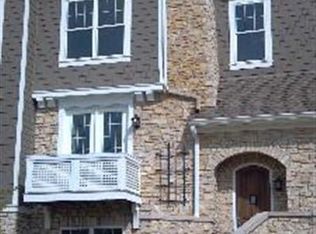
Beautiful light and open 3 bedroom, 2.5 bath Cotswold floor plan with wonderful upgrades and design choices throughout! Hardwood floors, 2 fireplaces and granite countertops , designer cabinets and lighting fixtures make up this fabulous town home! Over-sized 2-car garage, upgraded washer and dryer. Lower level makes a fabulous family room/office or bonus room with it's own cozy fireplace. Main level features living room/dining room, gas fireplace with marble surround, open kitchen with large granite breakfast bar, designer cabinets, pendant lighting and stainless steel appliances. Family room with built in bookshelves and media center. Large deck off family room and Juliet balcony off living room. 3 bedrooms on top floor with beautiful master suite and master bath features double vanity with granite countertops, separate shower and tub, huge walk-in closet, 2 linen closets and more! Don't miss this amazing home with extra storage and elevator capability!
This property is not currently displayed as for sale or rent on Zillow. This may be different from what's on other websites or public sources.