Skip main navigation
Closed
  • $269,990

    572 Bell Loop, Chatsworth, GA 30705

    3beds
    1,646sqft
    Single Family Residence, Residential
    Built in 2025
    0.83 Acres Lot
    $269,700 Zestimate®
    $164/sqft
    $1,857 Estimated rent

    Home value

    $269,700

    Estimated sales range

    Not available

    $1,857/mo

    Zestimate® history
    Loading
    Loading...

    Owner options

    List your home for rent

    $1,857/mo

    Rent Zestimate®

    Find your next renter with Zillow Rental Manager. Plus, with online applications, you can quickly screen prospective tenants – for free.

    Learn more

    $1,857/mo

    Rent Zestimate®

    Refinance and save

    $1,763/mo

    Est. payment

    Refinancing to a lower rate could help reduce your monthly payments and save thousands over the life of the loan.

    See today's rates

    $1,763/mo

    Est. payment

    Explore your selling options

    Work with a Zillow partner agent

    Leverage their expertise and Zillow's premium Showcase listings to get your home seen by more buyers.

    Get started

    List with your own agent

    Get your home in front of millions of buyers by listing it on Zillow.

    Learn how to do it

    Sell it yourself

    Take full control of how buyers see your home on Zillow by listing For Sale by Owner (FSBO).

    List your home

    What's special

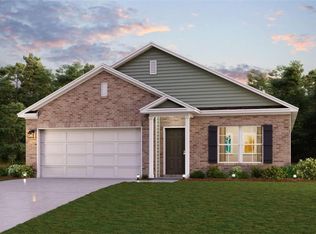
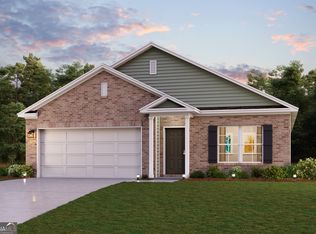
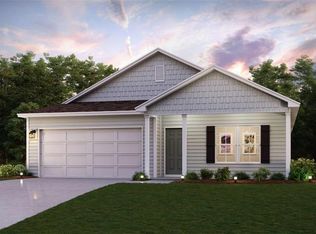
    Discover Your Dream Home in the Liberty Heights. Introducing the Amberwood Plan, a stunning Single-story home that combines elegance and functionality. The open-concept design features a beautifully appointed kitchen, a spacious great room, and a cozy dining area. The kitchen stands out with its elegant cabinetry, granite countertops, and stainless steel appliances, including a range, microwave, and dishwasher. The first floor includes a practical powder room and a convenient laundry room. Find a primary suite with a private bath and dual vanity sinks upstairs. With a 2-car garage, energy-efficient Low-E insulated dual-pane windows, and a 1-year limited home warranty, this home provides modern living at its best.

    Zillow last checked:

    Listing updated:

    Listed by:

    Leslie A Dekle,

    WJH, LLC.

    Bought with:

    Justin Pollard

    Realty One Group Edge

    Source: FMLS GA,MLS#: 7528100MLS Logo

    Facts & features

    Interior

    Bedrooms & bathrooms
    • Bedrooms: 3
    • Bathrooms: 2
    • Full bathrooms: 2
    • Main level bathrooms: 2
    • Main level bedrooms: 3
    Rooms
    • Room types: Laundry
    Primary bedroom
    • Features: Other
    • Level: Other
    Bedroom
    • Features: Other
    Primary bathroom
    • Features: Double Vanity
    Dining room
    • Features: Great Room
    Kitchen
    • Features: Pantry, Solid Surface Counters
    Heating
    • Central, Electric
    Cooling
    • Central Air, Electric
    Appliances
    • Included: Dishwasher, Electric Range, Electric Water Heater, Microwave
    • Laundry: In Hall, Laundry Room
    Features
    • Double Vanity, Walk-In Closet(s)
    • Flooring: Carpet, Vinyl
    • Windows: Double Pane Windows
    • Basement: None
    • Has fireplace: No
    • Fireplace features: None
    • Common walls with other units/homes: No Common Walls
    Interior area
    • Total structure area: 1,646
    • Total interior livable area: 1,646 sqft
    • Finished area above ground: 1,646
    • Finished area below ground: 0

    Property

    Parking
    • Total spaces: 2
    • Parking features: Attached, Garage
    • Attached garage spaces: 2
    Accessibility
    • Accessibility features: None
    Features
    • Levels: One
    • Stories: 1
    • Patio & porch: None
    • Exterior features: None, No Dock
    • Pool features: None
    • Spa features: None
    • Fencing: None
    • Has view: Yes
    • View description: Other
    • Waterfront features: None
    • Body of water: None
    Lot
    • Size: 0.83 Acres
    • Features: Other
    Details
    • Additional structures: None
    • Parcel number: 0032D 043 004
    • Other equipment: None
    • Horse amenities: None

    Construction

    Type & style
    • Home type: SingleFamily
    • Architectural style: Traditional
    • Property subtype: Single Family Residence, Residential
    Materials
    • Vinyl Siding
    • Foundation: Slab
    • Roof: Composition
    Condition
    • Under Construction
    • New construction: Yes
    • Year built: 2025

    Utilities & green energy

    • Electric: Other
    • Sewer: Septic Tank
    • Water: Public
    • Utilities for property: Electricity Available, Sewer Available, Water Available
    Green energy
    • Energy efficient items: None
    • Energy generation: None

    Community & HOA

    Community
    • Features: None
    • Security: None
    • Subdivision: Liberty Heights
    HOA
    • Has HOA: Yes
    • HOA fee: $150 annually
    Location
    • Region: Chatsworth

    Financial & listing details

    • Price per square foot: $164/sqft
    • Tax assessed value: $77,300
    • Annual tax amount: $725
    • Date on market: 2/20/2025
    • Cumulative days on market: 15 days
    • Ownership: Fee Simple
    • Electric utility on property: Yes
    • Road surface type: Paved

    Price history

    DateEventPrice
    5/6/2025Sold$269,990$164/sqft
    Source: FMLS GA #7528100 Report a problem
    3/10/2025Pending sale$269,990$164/sqft
    Source: Carpet Capital AOR #129527 Report a problem
    2/22/2025Price change$269,990-0.4%$164/sqft
    Source: Century Communities Report a problem
    1/10/2025Listed for sale$270,990$165/sqft
    Source: GAMLS #10438387 Report a problem

    Public tax history

    YearProperty taxesTax assessment
    2025$725 +1691.8%$30,920 +1697.7%
    2024$40 +0%$1,720
    2023$40 -2%$1,720
    2022$41 -2.5%$1,720
    2021$42 -0.4%$1,720
    2020$42 $1,720
    2019$42 $1,720
    2018$42 $1,720
    2017$42 $1,720
    2016-- $1,720
    2015-- $1,720
    2014-- $1,720
    2013-- $1,720
    2012-- --
    2011-- --
    2010-- --
    2009-- --
    Find assessor info on the county website

    Neighborhood: 30705

    Nearby schools

    GreatSchools rating
    Schools provided by the listing agent
    • Elementary: Spring Place
    • Middle: Gladden
    • High: Murray County

    Source: FMLS GA. This data may not be complete. We recommend contacting the local school district to confirm school assignments for this home.

    Get a cash offer in 3 minutes
    Find out how much your home could sell for in as little as 3 minutes with a no-obligation cash offer.
    Estimated market value
    $269,700
    Get a cash offer in 3 minutes
    Find out how much your home could sell for in as little as 3 minutes with a no-obligation cash offer.
    Estimated market value
    $269,700