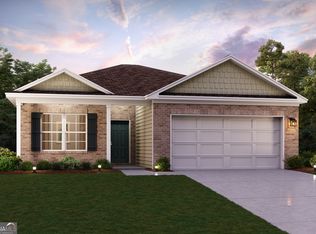
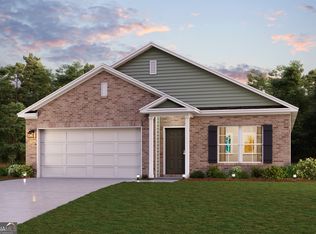
FHA ASSUMABLE LOAN WITH FANTASTIC INTEREST RATE!!!!!ROOM TO ROAM, SPACE TO ENJOY and a location you will love. Welcome to Liberty Heights, one of the areas most sought-after neighborhoods! This inviting single story home offer 3 bedrooms, 2 full baths and an exceptional oversized 1.03 acre lot. Inside you will find generously sized room, comforable layout and just like brand new. For easy living and entertaining step outside to enjoy the above ground swimming pool and the beautiful fire pit area. Relax, garden or simply enjoy having your own space. Motor home pad already installed, backyard fence recently installed in July with a 1 year sm. repairs warranty. The pool comes with ladder, chemicals, umbrella, cleaning solution and pool cover. Most importantly 4.875% rate assumable loan!!!!
For sale
$325,000
569 Bell Loop, Chatsworth, GA 30705
3beds
2baths
--sqft
Single Family Residence
Built in 2025
1.3 Acres Lot
$-- Zestimate®
$--/sqft
$-- HOA
What's special
Backyard fence recently installedInviting single story homeAbove ground swimming poolBeautiful fire pit area
- 2 days
- 202
- 16
Zillow last checked:
Listing updated:
Listed by:
Laura Young,
Coldwell Banker Kinard Realty - Dalton
Source: Carpet Capital AOR,MLS#: 136895
Facts & features
Interior
Bedrooms & bathrooms
- Bedrooms: 3
- Bathrooms: 2
Rooms
- Room types: None
Primary bedroom
- Features: Master on Main Level
- Level: First
Primary bathroom
- Description: Full/Main
- Features: Double Vanity, Separate Shower
Bathroom 2
- Description: Full/Main
Heating
- Central, Heat Pump
Cooling
- Central Air, Heat Pump
Appliances
- Included: Dishwasher, Microwave Built-in, Oven/Range Combo-Electric, Refrigerator w/Icemaker, Electric Water Heater
- Laundry: Laundry Room
Features
- Cable TV, Ceiling Fan(s), Breakfast Room
- Flooring: Laminate
- Windows: Thermopane Windows, Vinyl Frame
- Attic: Pull Down Stairs
- Has fireplace: No
- Fireplace features: None
Video & virtual tour
Property
Parking
- Total spaces: 2
- Parking features: Attached Garage - 2 Cars
- Attached garage spaces: 2
- Has uncovered spaces: Yes
Features
- Levels: One
- Patio & porch: Deck
- Exterior features: Lighting
- Pool features: Above Ground
- Fencing: Enclosed
- Has view: Yes
- View description: Scenic View
Lot
- Size: 1.3 Acres
- Features: Cleared-Mostly, Level
Details
- Parcel number: 0032D 043 003
- Zoning: NEIGHBORHD
Construction
Type & style
- Home type: SingleFamily
- Architectural style: Traditional
- Property subtype: Single Family Residence
Materials
- Vinyl Siding
- Foundation: Crawl Space/Masonry
- Roof: Composition,Gable Vent(s),Soffit Vent(s)
Condition
- Year built: 2025
Details
- Warranty included: Yes
Utilities & green energy
- Sewer: Septic Tank
- Water: Public
Community & HOA
Community
- Subdivision: Liberty Heights
Location
- Region: Chatsworth
Financial & listing details
- Annual tax amount: $2,183
- Date on market: 11/12/2026
- Listing terms: Possession at Closing
Estimated market value
Not available
Estimated sales range
Not available
Not available
Price history
| Date | Event | Price |
|---|---|---|
| 11/12/2026 | Listed for sale | $325,000 |
Source:  Carpet Capital AOR #136895 Report a problem | ||
Public tax history
Tax history is unavailable.
Monthly payment
Est. payment
Payment breakdown
Explore the cost of this home by adjusting the details. Changes won't be saved.Climate risks
Neighborhood: 30705
Nearby schools
Schools provided by the listing agent
- Elementary: Spring Place
- Middle: Gladden
- High: Murray County
Source: Carpet Capital AOR. This data may not be complete. We recommend contacting the local school district to confirm school assignments for this home.
Similar homes
- $325,0003 bd3 ba3k sqft812 W Fort St, Chatsworth, GA 30705For Sale
 MLS ID #1546269, Asher Black. Greater Chattanooga Realtors
- $329,9004 bd2 ba1.6k sqft26 Hale Rd, Chatsworth, GA 30705For Sale
 MLS ID #1546341, Michael Williams. Greater Chattanooga Realtors
- $220,0003 bd2 ba1.2k sqft801 Corvette Dr, Chatsworth, GA 30705For Sale
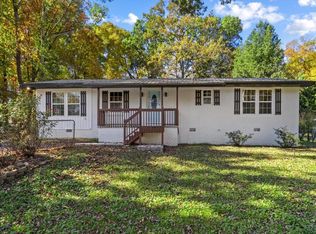 MLS ID #136899, Geovanni Llamas. Carpet Capital AOR
- $329,9003 bd2 ba1.5k sqft455 Bell Loop, Chatsworth, GA 30705Active
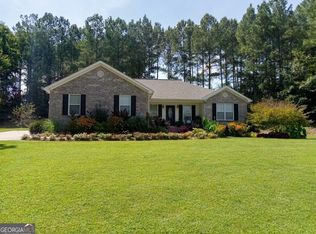
 MLS ID #10830113, Steven T Koleno, Beycome Brokerage Realty LLC. GAMLS
- $375,0003 bd2 ba-- sqft287 Bell Loop, Chatsworth, GA 30705ActiveMLS ID #10822778, Miranda Thomas, Keller Williams Northwest. GAMLS
- $239,9003 bd2 ba1.5k sqft357 Katie Ln, Chatsworth, GA 30705Active Under ContractMLS ID #10769612, Mandy Parker, KW Signature Partners. GAMLS
