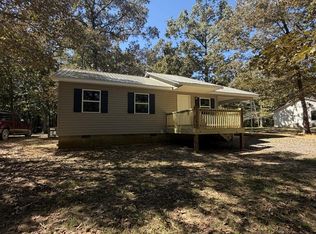
Welcome to 801 Corvette Drive in Chatsworth! This fully remodeled 3-bedroom, 2-bath brick ranch brings fresh style and comfortable living together. The kitchen features crisp white cabinetry, striking black countertops and backsplash, stainless steel appliances, and warm wood-look flooring. Both bathrooms have been updated, including one with a beautifully tiled shower and separate soaking tub. Enjoy your morning coffee on the covered front porch or unwind on the back deck overlooking a large, tree-lined backyard with room to play, garden, or entertain. Located in Springdale Estates, you're close to Chatsworth's shops and restaurants, with Dalton just a short drive away and the trails and mountain views of Fort Mountain State Park nearby. Come see all this home has to offer!
For sale
$220,000
801 Corvette Dr, Chatsworth, GA 30705
3beds
2baths
1,296sqft
Single Family Residence
Built in 1972
0.42 Acres Lot
$220,300 Zestimate®
$170/sqft
$-- HOA
What's special
Covered front porchStainless steel appliancesBeautifully tiled showerWarm wood-look flooringCrisp white cabinetrySeparate soaking tub
- 8 days
- 475
- 75
Likely to sell faster than
Zillow last checked:
Listing updated:
Listed by:
Geovanni Llamas,
Keller Williams Heritage
Source: Carpet Capital AOR,MLS#: 136899
Facts & features
Interior
Bedrooms & bathrooms
- Bedrooms: 3
- Bathrooms: 2
Rooms
- Room types: None
Primary bedroom
- Features: Master on Main Level
- Level: First
Bedroom 2
- Level: First
Bedroom 3
- Level: First
Primary bathroom
- Description: Full/Main
- Features: Shower & Tub Combo
Bathroom 2
- Description: Full/Main
Heating
- Central
Cooling
- Central Air
Appliances
- Included: Other-See Remarks
- Laundry: Laundry Room
Features
- Smooth Ceiling(s), Split Bedrooms, LR Combination Dining
- Flooring: Vinyl
- Windows: Thermopane Windows
- Attic: Access Panel
- Has fireplace: No
- Fireplace features: None
Interior area
- Total structure area: 1,296
- Total interior livable area: 1,296 sqft
Property
Parking
- Parking features: No Garage
- Has uncovered spaces: Yes
Features
- Levels: One
- Patio & porch: Deck
- Fencing: Enclosed
Lot
- Size: 0.42 Acres
- Dimensions: 100' x 187' x 100' x 188'
- Features: Cleared, Level
Details
- Parcel number: 0032D042
Construction
Type & style
- Home type: SingleFamily
- Architectural style: Ranch
- Property subtype: Single Family Residence
Materials
- Brick
- Foundation: Crawl Space/Masonry
- Roof: Low Pitch,Metal,Ridge Vent(s)
Condition
- Year built: 1972
Utilities & green energy
- Sewer: Septic Tank
- Water: Public
Community & HOA
Community
- Subdivision: Springdale Estates
Location
- Region: Chatsworth
Financial & listing details
- Price per square foot: $170/sqft
- Tax assessed value: $153,390
- Annual tax amount: $1,348
- Date on market: 11/13/2026
- Listing terms: Possession at Closing
Estimated market value
$220,300
$209,000 - $231,000
$1,442/mo
Price history
| Date | Event | Price |
|---|---|---|
| 11/13/2026 | Listed for sale | $220,000+100%$170/sqft |
Source:  Carpet Capital AOR #136899 Report a problem | ||
| 4/24/2025 | Sold | $110,000$85/sqft |
Source: Public Record Report a problem | ||
Public tax history
| Year | Property taxes | Tax assessment |
|---|---|---|
| 2025 | $1,356 +0.2% | $61,356 +3% |
| 2024 | $1,354 -2.6% | $59,544 -2.6% |
| 2023 | $1,391 +24.5% | $61,132 +25.9% |
| 2022 | $1,117 +23.2% | $48,572 +25% |
| 2021 | $907 +17.5% | $38,852 +16.8% |
| 2020 | $772 | $33,252 |
| 2019 | $772 | $33,252 |
| 2018 | $772 +0% | $33,252 +8.9% |
| 2017 | $772 | $30,532 +23.6% |
| 2016 | -- | $24,700 |
| 2015 | -- | $24,700 |
| 2014 | -- | $24,700 |
| 2013 | -- | $24,700 |
| 2012 | -- | -- |
| 2011 | -- | -- |
| 2010 | -- | -- |
| 2009 | -- | -- |
Find assessor info on the county website
Monthly payment
Est. payment
Payment breakdown
Explore the cost of this home by adjusting the details. Changes won't be saved.Climate risks
Neighborhood: 30705
Nearby schools
Schools provided by the listing agent
- Elementary: Spring Place
- Middle: Gladden
- High: Murray County
Source: Carpet Capital AOR. This data may not be complete. We recommend contacting the local school district to confirm school assignments for this home.

Similar homes
- $--3 bd2 ba1.5k sqft144 Rolling Hills Rd, Chatsworth, GA 30705Auction
 Auction.com 2
- $229,0003 bd2 ba1.1k sqft1312 Cobb Rd, Chatsworth, GA 30705For Sale
 MLS ID #136939, Alyssa Perry. Carpet Capital AOR
- $235,0003 bd2 ba1.1k sqft245 Torino Dr, Chatsworth, GA 30705Active

 MLS ID #10820063, Jesus Gomez, Virtual Properties Realty.com. GAMLS
- $219,9003 bd1 ba1.1k sqft318 Sequoyah Dr, Chatsworth, GA 30705For Sale
 MLS ID #136596, Mitchell Blair. Carpet Capital AOR
- $225,0003 bd2 ba1.2k sqft426 Nightwind Dr, Chatsworth, GA 30705ActiveMLS ID #10893579, Jesus Gomez, Virtual Properties Realty.com. GAMLS
- $223,0003 bd2 ba1.3k sqft469 Diamond Way, Chatsworth, GA 30705For Sale
 MLS ID #7849512, Betzay Valencia-Lopez, Coldwell Banker Kinard Realty. FMLS GA
- $239,9003 bd2 ba1.5k sqft357 Katie Ln, Chatsworth, GA 30705Active Under ContractMLS ID #10769612, Mandy Parker, KW Signature Partners. GAMLS
- $227,0003 bd2 ba1.2k sqft45 Wheat St, Chatsworth, GA 30705ActiveMLS ID #10882316, Tanya Pickens, Opendoor Brokerage. GAMLS
- $329,9003 bd2 ba1.5k sqft455 Bell Loop, Chatsworth, GA 30705ActiveMLS ID #10830113, Steven T Koleno, Beycome Brokerage Realty LLC. GAMLS
- $199,9993 bd1 ba1.1k sqft515 South St, Chatsworth, GA 30705ActiveMLS ID #10846571, Christina Young, Keller Williams Elevate. GAMLS
