Escape the hustle and enjoy the beauty of peaceful country living at 1312 Cobb Road in Chatsworth! Situated on 2.69 acres, this charming single-level home offers 3 bedrooms, 2 bathrooms, and a setting that's hard to beat. Take in the beautiful mountain views, enjoy the quiet surroundings, and appreciate the extra space and privacy that come with owning your own piece of land. Whether you're looking for a slower pace of life, room to spread out, or simply a place to unwind and enjoy the outdoors, this property offers the perfect opportunity to make it your own. Enjoy the best of peaceful living with the convenience of everything you need all on one level!
For sale
$229,000
1312 Cobb Rd, Chatsworth, GA 30705
3beds
2baths
1,168sqft
Single Family Residence
Built in 1953
2.69 Acres Lot
$209,400 Zestimate®
$196/sqft
$-- HOA
What's special
Beautiful mountain viewsSingle-level homeExtra space and privacyQuiet surroundings
- 1 day
- 266
- 41
Likely to sell faster than
Zillow last checked:
Listing updated:
Listed by:
Alyssa Perry,
Keller Williams Heritage
Source: Carpet Capital AOR,MLS#: 136939
Facts & features
Interior
Bedrooms & bathrooms
- Bedrooms: 3
- Bathrooms: 2
Rooms
- Room types: None
Primary bedroom
- Level: First
Bedroom 2
- Level: First
Bedroom 3
- Level: First
Primary bathroom
- Description: Full/Main
- Features: Shower & Tub Combo
Bathroom 2
- Description: Full/Main
Living room
- Level: First
Heating
- Central
Cooling
- Central Air
Appliances
- Included: Dishwasher, Oven/Range Combo-Electric, Refrigerator, Electric Water Heater
- Laundry: Laundry Room
Features
- Kitchen Only Dining
- Flooring: Vinyl
- Windows: Vinyl Frame, No Window Treatments
- Attic: Access Panel
- Has fireplace: No
- Fireplace features: None
Interior area
- Total structure area: 1,168
- Total interior livable area: 1,168 sqft
Property
Parking
- Parking features: No Garage
- Has uncovered spaces: Yes
Features
- Levels: One
- Exterior features: None
Lot
- Size: 2.69 Acres
- Features: Cleared-Mostly, Level-Mostly
Details
- Parcel number: 0045D 036 001
Construction
Type & style
- Home type: SingleFamily
- Architectural style: Traditional
- Property subtype: Single Family Residence
Materials
- Vinyl Siding
- Foundation: Crawl Space/Masonry
- Roof: Metal,Gable Vent(s)
Condition
- Year built: 1953
Utilities & green energy
- Sewer: Septic Tank
- Water: Public
Community & HOA
Community
- Subdivision: None
Location
- Region: Chatsworth
Financial & listing details
- Price per square foot: $196/sqft
- Tax assessed value: $129,660
- Annual tax amount: $686
- Date on market: 11/20/2026
- Listing terms: Possession at Closing
Estimated market value
$209,400
$186,000 - $230,000
$1,304/mo
Price history
| Date | Event | Price |
|---|---|---|
| 11/20/2026 | Listed for sale | $229,000+38.9%$196/sqft |
Source:  Carpet Capital AOR #136939 Report a problem | ||
| 9/30/2021 | Sold | $164,900$141/sqft |
Source: Public Record Report a problem | ||
Public tax history
| Year | Property taxes | Tax assessment |
|---|---|---|
| 2025 | $1,142 +0.2% | $51,864 +2.8% |
| 2024 | $1,140 -8.7% | $50,440 -5% |
| 2023 | $1,248 +141.3% | $53,080 +146.2% |
| 2022 | $517 +11.6% | $21,560 +14.4% |
| 2021 | $464 | $18,840 |
Find assessor info on the county website
Monthly payment
Est. payment
Payment breakdown
Explore the cost of this home by adjusting the details. Changes won't be saved.Climate risks
Neighborhood: 30705
Nearby schools
Schools provided by the listing agent
- Elementary: Eton
- Middle: Bagley
- High: North Murray
Source: Carpet Capital AOR. This data may not be complete. We recommend contacting the local school district to confirm school assignments for this home.

Similar homes
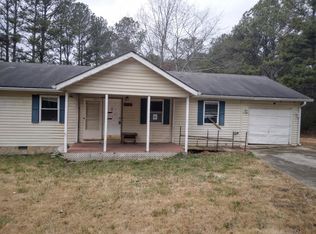
- $227,0003 bd2 ba1.2k sqft45 Wheat St, Chatsworth, GA 30705Active

 MLS ID #10882316, Tanya Pickens, Opendoor Brokerage. GAMLS
- $219,9003 bd2 ba1.2k sqft875 Mountain Crest Dr, Chatsworth, GA 30705Active
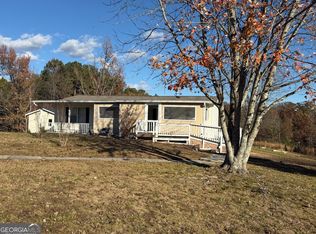 MLS ID #10891387, Mary C Tritt, T Tritt Realty, LLC. GAMLS
- $220,9003 bd2 ba1.3k sqft194 Cotton Cir, Chatsworth, GA 30705For Sale
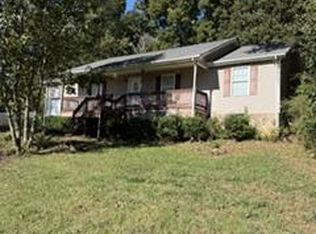 MLS ID #136784, Gina Burnette. Carpet Capital AOR
- $275,0003 bd2 ba1.3k sqft964 Cotton Cir, Chatsworth, GA 30705For Sale
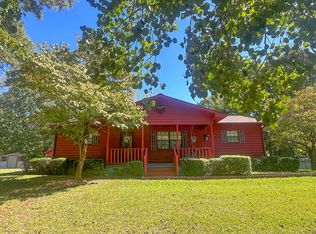 MLS ID #136706, Cheryl Burgess. Carpet Capital AOR
- $284,9903 bd2 ba1.5k sqft1473 Fullers Chapel Rd, Chatsworth, GA 30705ActiveMLS ID #10853489, Devin Childers, Maximum One Community Realtors. GAMLS
- $239,9003 bd2 ba1.5k sqft357 Katie Ln, Chatsworth, GA 30705Active Under ContractMLS ID #10769612, Mandy Parker, KW Signature Partners. GAMLS
- $223,0003 bd2 ba1.3k sqft469 Diamond Way, Chatsworth, GA 30705For Sale
 MLS ID #7849512, Betzay Valencia-Lopez, Coldwell Banker Kinard Realty. FMLS GA
- $269,9003 bd2 ba1.2k sqft50 Brittany Ct, Chatsworth, GA 30705ActiveMLS ID #10817489, Juanita O Nicks-Batts, HomeOwnership.com. GAMLS
- $267,5003 bd2 ba1.5k sqft87 Middleton Ct #47, Chatsworth, GA 30705ActiveMLS ID #10884631, Audrey Cann, BHGRE Metro Brokers. GAMLS
- $235,0003 bd2 ba1.1k sqft245 Torino Dr, Chatsworth, GA 30705ActiveMLS ID #10820063, Jesus Gomez, Virtual Properties Realty.com. GAMLS
- $330,0003 bd3 ba1.4k sqft593 Hooker Rd, Chatsworth, GA 30705ActiveMLS ID #10873011, Lacreasia Tant, eXp Realty. GAMLS
- $199,9993 bd1 ba1.1k sqft515 South St, Chatsworth, GA 30705ActiveMLS ID #10846571, Christina Young, Keller Williams Elevate. GAMLS
