Tucked away up a private gravel drive, this beautifully situated property offers the perfect blend of privacy, relaxation, and peaceful country living. Enjoy a spacious yard with plenty of room to entertain, play, or simply unwind while taking in the serene setting. Fruit trees throughout the property including peach, nectarine, orange, lime, grape vines, and even an apple tree create your own private outdoor oasis. Step inside to a thoughtfully designed split-bedroom floorplan featuring new flooring throughout the kitchen, hallway, living room, and primary bathroom. The open living spaces are filled with natural light and create a warm, inviting atmosphere perfect for everyday living and entertaining. The kitchen has been beautifully updated with all new stainless steel appliances, quartz countertops, new pendant lighting over the island and dining area, along with a new sink and garbage disposal. The spacious primary suite is a true retreat featuring a completely renovated shower and a luxurious Japanese soaking tub designed for relaxation. Both bathrooms include new toilets and updated medicine cabinets. Outside, you'll appreciate the low-maintenance siding, brand new carport, new storage shed, and even a chicken coop adding to the charm and functionality of the property. This home combines comfort, updates, privacy, and country charm all in one beautiful package.
Active
Price cut: $10K (8/21)
$239,900
357 Katie Ln, Chatsworth, GA 30705
3beds
1,568sqft
Single Family Residence
Built in 2014
1.65 Acres Lot
$-- Zestimate®
$153/sqft
$-- HOA
What's special
- 150 days
- 1,483
- 169
Zillow last checked:
Listing updated:
Listed by:
Mandy Parker 706-879-1527,
KW Signature Partners
Source: GAMLS,MLS#: 10769612
Facts & features
Interior
Bedrooms & bathrooms
- Bedrooms: 3
- Bathrooms: 2
- Full bathrooms: 2
- Main level bathrooms: 2
- Main level bedrooms: 3
Rooms
- Room types: Laundry
Dining room
- Features: Dining Rm/Living Rm Combo, L Shaped
Kitchen
- Features: Breakfast Bar, Kitchen Island, Solid Surface Counters
Heating
- Central
Cooling
- Ceiling Fan(s), Central Air
Appliances
- Included: Dishwasher, Disposal, Ice Maker, Microwave, Oven/Range (Combo), Refrigerator, Stainless Steel Appliance(s)
- Laundry: Other
Features
- Double Vanity, Master On Main Level, Separate Shower, Soaking Tub, Split Bedroom Plan, Walk-In Closet(s)
- Flooring: Hardwood, Sustainable
- Windows: Double Pane Windows
- Basement: Crawl Space
- Has fireplace: No
- Common walls with other units/homes: No Common Walls
Interior area
- Total structure area: 1,568
- Total interior livable area: 1,568 sqft
- Finished area above ground: 1,568
- Finished area below ground: 0
Property
Parking
- Total spaces: 2
- Parking features: Attached, Carport, Kitchen Level
- Has carport: Yes
Features
- Levels: One
- Stories: 1
- Patio & porch: Patio
- Has view: Yes
- View description: Seasonal View
- Body of water: None
Lot
- Size: 1.65 Acres
- Features: Private
- Residential vegetation: Partially Wooded
Details
- Additional structures: Other, Shed(s)
- Parcel number: 0050C 041 001
Construction
Type & style
- Home type: SingleFamily
- Architectural style: Modular Home,Ranch,Traditional
- Property subtype: Single Family Residence
Materials
- Vinyl Siding
- Roof: Composition
Condition
- Resale
- New construction: No
- Year built: 2014
Utilities & green energy
- Sewer: Septic Tank
- Water: Public
- Utilities for property: Electricity Available, Water Available
Community & HOA
Community
- Features: None
- Security: Smoke Detector(s)
- Subdivision: None
HOA
- Has HOA: No
- Services included: None
Location
- Region: Chatsworth
Financial & listing details
- Price per square foot: $153/sqft
- Tax assessed value: $58,943
- Annual tax amount: $173
- Date on market: 5/21/2026
- Cumulative days on market: 151 days
- Listing agreement: Exclusive Right To Sell
- Electric utility on property: Yes
Estimated market value
Not available
Estimated sales range
Not available
$1,890/mo
Price history
| Date | Event | Price |
|---|---|---|
| 8/21/2026 | Price change | $239,900-4%$153/sqft |
Source:  GAMLS #10769612 Report a problem GAMLS #10769612 Report a problem | ||
| 7/9/2026 | Price change | $249,900-6.4%$159/sqft |
Source: GAMLS #10769612 Report a problem | ||
| 6/29/2026 | Price change | $267,000-2.9%$170/sqft |
Source:  FMLS GA #7774679 Report a problem FMLS GA #7774679 Report a problem | ||
| 5/21/2026 | Listed for sale | $274,900+12.2%$175/sqft |
Source: FMLS GA #7774679 Report a problem | ||
| 7/17/2024 | Sold | $245,000-5.4%$156/sqft |
Source:  Carpet Capital AOR #125733 Report a problem Carpet Capital AOR #125733 Report a problem | ||
| 6/13/2024 | Pending sale | $259,000$165/sqft |
Source: Carpet Capital AOR #125733 Report a problem | ||
| 6/8/2024 | Price change | $259,000-2.3%$165/sqft |
Source: Carpet Capital AOR #125733 Report a problem | ||
| 4/17/2024 | Listed for sale | $265,000$169/sqft |
Source: Carpet Capital AOR #125733 Report a problem | ||
Public tax history
| Year | Property taxes | Tax assessment |
|---|---|---|
| 2025 | $173 +7.9% | $23,577 -0.5% |
| 2024 | $160 +4.1% | $23,707 +12% |
| 2023 | $154 -2.9% | $21,176 +220.8% |
| 2022 | $158 | $6,600 |
Find assessor info on the county website
Monthly payment
Est. payment
Payment breakdown
Explore the cost of this home by adjusting the details. Changes won't be saved.Climate risks
Neighborhood: 30705
Nearby schools
Schools provided by the listing agent
- Elementary: Coker
- Middle: Gladden
- High: Murray
Source: GAMLS. This data may not be complete. We recommend contacting the local school district to confirm school assignments for this home.
- $95,000-- bd-- ba980 sqft289 Willow Springs Rd, Chatsworth, GA 30705Off Market
- $105,0003 bd2 ba1.1k sqft286 Willow Springs Rd, Chatsworth, GA 30705Pending
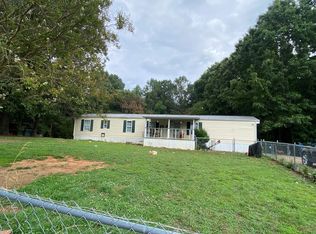
- $168,500-- bd-- ba1.2k sqft272 Willow Springs Rd, Chatsworth, GA 30705Off Market
- $167,4003 bd2 ba1.6k sqft273 Willow Springs Rd, Chatsworth, GA 30705Off Market
Similar homes
- $210,0003 bd2 ba1k sqft239 Mountain View Cir, Chatsworth, GA 30705For Sale
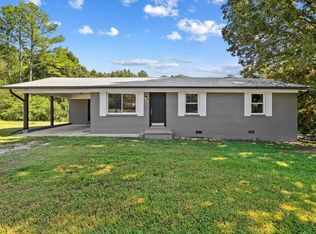 MLS ID #1544593, Mandy Blankenship. Greater Chattanooga Realtors
 - $222,9003 bd1 ba1.1k sqft318 Sequoyah Dr, Chatsworth, GA 30705For Sale
 MLS ID #136596, Mitchell Blair. Carpet Capital AOR
 - $224,9003 bd1 ba1.1k sqft394 Sequoyah Dr, Chatsworth, GA 30705For Sale
 MLS ID #136328, Mitchell Blair. Carpet Capital AOR
 - $235,0003 bd1 ba1.1k sqft515 S 5th Ave, Chatsworth, GA 30705For Sale
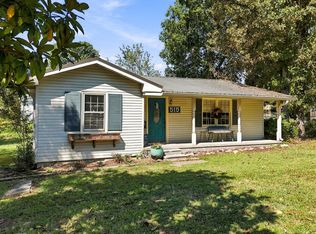 MLS ID #436067, Christina Young, Keller Williams Elevate. NGBOR
 - $235,0003 bd2 ba1.1k sqft245 Torino Dr, Chatsworth, GA 30705Active
 MLS ID #10820063, Jesus Gomez, Virtual Properties Realty.com. GAMLS
 - $235,0003 bd1 ba1.1k sqft515 South St, Chatsworth, GA 30705ActiveMLS ID #10846571, Christina Young, Keller Williams Elevate. GAMLS
- $233,9003 bd2 ba1.3k sqft469 Diamond Way, Chatsworth, GA 30705For Sale
 MLS ID #7849512, Betzay Valencia-Lopez, Coldwell Banker Kinard Realty. FMLS GA
 - $244,9963 bd3 ba1.5k sqft11 Barron Ct, Chatsworth, GA 30705ActiveMLS ID #10821832, Jose Quijano, Virtual Properties Realty.com. GAMLS
- $219,9003 bd2 ba1.3k sqft1240 Old Highway 411, Chatsworth, GA 30705For SaleMLS ID #7777859, Mary Weaver, Coldwell Banker Kinard Realty. FMLS GA
