Enjoy the freedom of country living with this new 2026 mobile home situated on a full acre of land in an area with few restrictions. The home has only been on the property for less than six months and still carries its existing manufacturer warranty, offering added peace of mind to the next owner. The property also features a brand new detached carport, a brand-new storage shed, and a newly installed drive-through entrance with a new fence running along the property. With plenty of room to spread out, store equipment, park vehicles, or enjoy your own outdoor space, this property offers flexibility and convenience that's hard to find. Whether you're looking for your next home, room to grow, or a property with fewer restrictions and more freedom to make it your own, this is an opportunity worth seeing!
Active
$225,000
426 Nightwind Dr, Chatsworth, GA 30705
3beds
1,216sqft
Single Family Residence, Manufactured Home
Built in 2026
1 Acres Lot
$-- Zestimate®
$185/sqft
$-- HOA
What's special
- 2 days
- 62
- 3
Zillow last checked:
Listing updated:
Listed by:
Jesus Gomez 706-280-6613,
Virtual Properties Realty.com
Source: GAMLS,MLS#: 10893579
Facts & features
Interior
Bedrooms & bathrooms
- Bedrooms: 3
- Bathrooms: 2
- Full bathrooms: 2
- Main level bathrooms: 2
- Main level bedrooms: 3
Rooms
- Room types: Other
Heating
- Central, Electric
Cooling
- Central Air
Appliances
- Included: Cooktop, Dishwasher, Microwave, Refrigerator, Stainless Steel Appliance(s)
- Laundry: Laundry Closet
Features
- Master On Main Level, Walk-In Closet(s)
- Flooring: Laminate
- Basement: None
- Number of fireplaces: 1
- Fireplace features: Factory Built
Interior area
- Total structure area: 1,216
- Total interior livable area: 1,216 sqft
- Finished area above ground: 1,216
- Finished area below ground: 0
Property
Parking
- Parking features: Carport
- Has carport: Yes
Features
- Levels: One
- Stories: 1
Lot
- Size: 1 Acres
- Features: Level
Details
- Parcel number: 0034241001
Construction
Type & style
- Home type: MobileManufactured
- Architectural style: Modular Home
- Property subtype: Single Family Residence, Manufactured Home
Materials
- Other
- Foundation: Block
- Roof: Other
Condition
- New Construction
- New construction: Yes
- Year built: 2026
Details
- Warranty included: Yes
Utilities & green energy
- Sewer: Septic Tank
- Water: Public
- Utilities for property: Cable Available, Electricity Available, High Speed Internet, Natural Gas Available, Water Available
Community & HOA
Community
- Features: None
- Subdivision: North Holly Estates
HOA
- Has HOA: No
- Services included: None
Location
- Region: Chatsworth
Financial & listing details
- Price per square foot: $185/sqft
- Annual tax amount: $103
- Date on market: 11/19/2026
- Cumulative days on market: 3 days
- Listing agreement: Exclusive Right To Sell
- Electric utility on property: Yes
Estimated market value
Not available
Estimated sales range
Not available
Not available
Price history
| Date | Event | Price |
|---|---|---|
| 11/20/2026 | Listed for sale | $225,000$185/sqft |
Source:  GAMLS #10893579 Report a problem | ||
Public tax history
Tax history is unavailable.
Monthly payment
Climate risks
Neighborhood: 30705
Nearby schools
Schools provided by the listing agent
- Elementary: Coker
- Middle: Gladden
- High: Murray
Source: GAMLS. This data may not be complete. We recommend contacting the local school district to confirm school assignments for this home.

Similar homes
- $219,9003 bd1 ba1.1k sqft318 Sequoyah Dr, Chatsworth, GA 30705For Sale
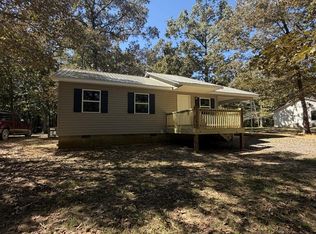 MLS ID #136596, Mitchell Blair. Carpet Capital AOR
- $198,0002 bd2 ba1.1k sqft62 Short Oak Rd, Chatsworth, GA 30705For Sale By Owner

- $220,0003 bd2 ba1.2k sqft801 Corvette Dr, Chatsworth, GA 30705For Sale
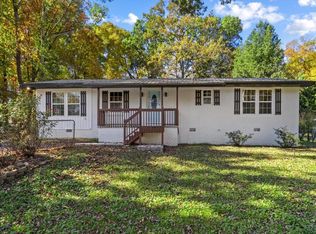 MLS ID #136899, Geovanni Llamas. Carpet Capital AOR
- $219,9003 bd1 ba1.1k sqft394 Sequoyah Dr, Chatsworth, GA 30705For Sale
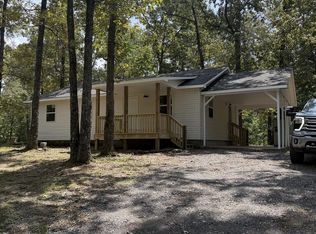 MLS ID #136328, Mitchell Blair. Carpet Capital AOR
- $239,9003 bd2 ba1.5k sqft357 Katie Ln, Chatsworth, GA 30705Active Under Contract
 MLS ID #10769612, Mandy Parker, KW Signature Partners. GAMLS
- $227,0003 bd2 ba1.2k sqft45 Wheat St, Chatsworth, GA 30705ActiveMLS ID #10882316, Tanya Pickens, Opendoor Brokerage. GAMLS
- $235,0003 bd2 ba1.1k sqft245 Torino Dr, Chatsworth, GA 30705ActiveMLS ID #10820063, Jesus Gomez, Virtual Properties Realty.com. GAMLS
- $223,0003 bd2 ba1.3k sqft469 Diamond Way, Chatsworth, GA 30705For Sale
 MLS ID #7849512, Betzay Valencia-Lopez, Coldwell Banker Kinard Realty. FMLS GA
- $149,9003 bd2 ba1.2k sqft204 Reef Way, Dalton, GA 30721ActiveMLS ID #10893559, Mark Haygood, Keller Williams Northwest. GAMLS
