Beautiful new construction Fairfield by Infinity Homes featuring a modern open-concept design built for today's lifestyle. The spacious kitchen with large island flows seamlessly into the bright great room--perfect for entertaining and everyday living. The private owner's suite offers a relaxing retreat with a walk-in closet and well-appointed bath. Additional bedrooms provide flexibility for guests, office, or family needs. Enjoy quality finishes throughout, energy-efficient construction, and a basement for future expansion. Conveniently located near major expressways, shopping, and dining.
Active
$289,990
572 Brady Ln, Pontiac, MI 48342
4beds
1,880sqft
Single Family Residence
Built in 2026
5,662 Square Feet Lot
$289,500 Zestimate®
$154/sqft
$100/mo HOA
What's special
Modern open-concept designAdditional bedrooms provide flexibilityQuality finishes throughoutBright great roomWell-appointed bathWalk-in closetRelaxing retreat
- 71 days
- 191
- 8
Zillow last checked:
Listing updated:
Listed by:
Rino Soave 248-449-8084,
Infinity Homes - Michigan 248-449-8084
Source: MichRIC,MLS#: 26032950
Facts & features
Interior
Bedrooms & bathrooms
- Bedrooms: 4
- Bathrooms: 3
- Full bathrooms: 2
- 1/2 bathrooms: 1
Primary bedroom
- Level: Upper
- Area: 180
- Dimensions: 15.00 x 12.00
Bedroom 2
- Level: Upper
- Area: 120
- Dimensions: 12.00 x 10.00
Bedroom 3
- Level: Upper
- Area: 110
- Dimensions: 10.00 x 11.00
Bedroom 4
- Level: Upper
- Area: 100
- Dimensions: 10.00 x 10.00
Primary bathroom
- Level: Upper
- Area: 60
- Dimensions: 12.00 x 5.00
Bathroom 1
- Level: Main
- Area: 21
- Dimensions: 7.00 x 3.00
Bathroom 2
- Level: Upper
- Area: 55
- Dimensions: 11.00 x 5.00
Dining room
- Level: Main
- Area: 135
- Dimensions: 15.00 x 9.00
Family room
- Level: Main
- Area: 240
- Dimensions: 15.00 x 16.00
Kitchen
- Level: Main
- Area: 135
- Dimensions: 15.00 x 9.00
Laundry
- Level: Upper
- Area: 49
- Dimensions: 7.00 x 7.00
Heating
- Forced Air
Cooling
- Central Air
Appliances
- Laundry: Gas Dryer Hookup, Laundry Room, Upper Level
Features
- Windows: Screens, Insulated Windows
- Basement: Full
- Has fireplace: No
- Fireplace features: Family Room
Interior area
- Total structure area: 1,880
- Total interior livable area: 1,880 sqft
- Finished area below ground: 0
Property
Parking
- Total spaces: 2
- Parking features: Garage Faces Front, Attached
- Garage spaces: 2
Features
- Stories: 2
Lot
- Size: 5,662 Square Feet
- Dimensions: 66 x 88
- Features: Site Condo
Details
- Parcel number: 1422306040
Construction
Type & style
- Home type: SingleFamily
- Architectural style: Colonial
- Property subtype: Single Family Residence
Materials
- Vinyl Siding
- Roof: Shingle
Condition
- New Construction
- New construction: Yes
- Year built: 2026
Utilities & green energy
- Sewer: Public Sewer
- Water: Public
Community & HOA
Community
- Subdivision: Fairview Village
HOA
- Has HOA: Yes
- Services included: Snow Removal
- HOA fee: $100 monthly
Location
- Region: Pontiac
Financial & listing details
- Price per square foot: $154/sqft
- Tax assessed value: $31,200
- Annual tax amount: $262
- Date on market: 6/30/2026
- Listing terms: Cash,FHA,VA Loan,Conventional
- Road surface type: Paved
Estimated market value
$289,500
$275,000 - $304,000
$2,315/mo
Price history
| Date | Event | Price |
|---|---|---|
| 6/30/2026 | Listed for sale | $289,990$154/sqft |
Source:  MichRIC #26032950 Report a problem MichRIC #26032950 Report a problem | ||
Public tax history
| Year | Property taxes | Tax assessment |
|---|---|---|
| 2025 | $262 +5.3% | $15,600 +30% |
| 2024 | $249 +6.9% | $12,000 +50% |
| 2023 | $233 +3.2% | $8,000 |
| 2022 | $225 -0.7% | $8,000 |
| 2021 | $227 | $8,000 +100% |
| 2020 | -- | $4,000 |
| 2019 | $227 +2.3% | $4,000 |
| 2018 | $222 | $4,000 |
| 2017 | -- | $4,000 |
| 2016 | -- | $4,000 -36% |
| 2015 | -- | $6,250 |
| 2014 | -- | $6,250 +331% |
| 2003 | -- | $1,450 |
Find assessor info on the county website
Monthly payment
Est. payment
Payment breakdown
Explore the cost of this home by adjusting the details. Changes won't be saved.Climate risks
Neighborhood: 48342
Similar homes
- $311,5354 bd3 ba2k sqft591 Brady Ln, Pontiac, MI 48342New Construction
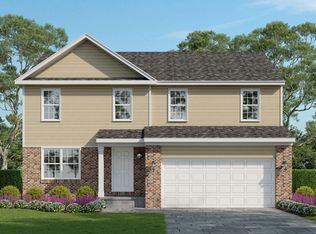
 MLS ID #26043164, Rino Soave, Infinity Homes - Michigan. MichRIC
 - from $269,9004 bd3 ba2k sqftEnclave Plan, Fairview Village, Pontiac, MI 48342New Construction
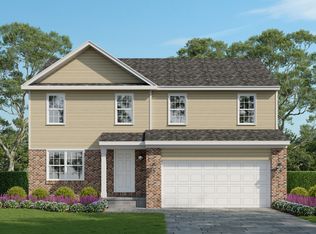 Infinity Homes & Co
 - from $259,9994 bd3 ba1.8k sqftFairfield Plan, Fairview Village, Pontiac, MI 48342New Construction
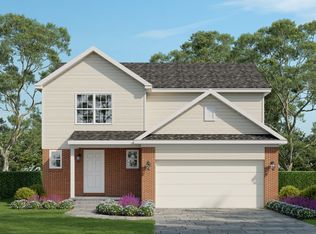 Infinity Homes & Co
 - from $249,9903 bd3 ba1.5k sqftCarlyle Plan, Fairview Village, Pontiac, MI 48342New Construction
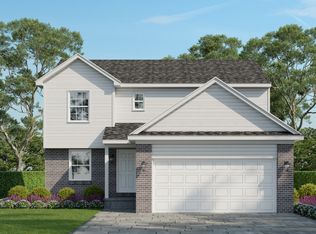 Infinity Homes & Co
 - $350,0004 bd3 ba2k sqft591 Boyd St, Pontiac, MI 48342New Construction
 MLS ID #20261017119, Arash Goneh-Farahani, Golden Key Realty Group LLC. Realcomp II
 - $375,0004 bd3 ba2k sqft558 Boyd St, Pontiac, MI 48342New ConstructionMLS ID #20261017135, Arash Goneh-Farahani, Golden Key Realty Group LLC. Realcomp II
- $314,9003 bd3 ba1.6k sqft402 Kongoni Dr, Pontiac, MI 48341New ConstructionMLS ID #26042233, Rino Soave, Infinity Homes - Michigan. MichRIC
- $250,0005 bd4 ba2k sqft5242 White Lake Rd, Clarkston, MI 48346For SaleMLS ID #20261044369, Connie Sher, Real Estate One-Commerce. Realcomp II
- $254,9002 bd2 ba1k sqft564 California Ave, Pontiac, MI 48341New ConstructionMLS ID #20261039967, Joseph Delia, Keller Williams Paint Creek. Realcomp II
- $248,0002 bd3 ba1.4k sqft2514 Boulder Ln, Auburn Hills, MI 48326For SaleMLS ID #26042284, Sakina Arastu, KW Advantage. MichRIC
- $239,0002 bd2 ba1.4k sqft111 S Vis, Auburn Hills, MI 48326For Sale
 MLS ID #50215037, Mohamed Asker, Domain Properties LLC. MiRealSource
 - $230,0002 bd3 ba2.1k sqft4735 Elizabeth Lake Rd, Waterford, MI 48327For SaleMLS ID #20261049728, Marina LaRocca, Expert Realty Solutions Inc. Realcomp II
- $319,9994 bd3 ba2.2k sqft29538 E Nottingham Cir, Warren, MI 48092For SaleMLS ID #20261045803, Jesus J Concepcion, Professional Real Estate of MI. Realcomp II
- $329,9004 bd2 ba1.9k sqft4728 Stilwell Dr, Warren, MI 48092For SaleMLS ID #20261066402, Sheikh Ali, Amin Realty. Realcomp II
