Skip main navigation
Off market
  • $410,900

    572 Cantabria Dr, Davenport, FL 33837

    3beds
    2,383sqft
    Single Family Residence
    Built in 2018
    6,534 Square Feet Lot
    $410,900 Zestimate®
    $172/sqft
    $2,450 Estimated rent

    Home value

    $410,900

    $390,000 - $431,000

    $2,450/mo

    Zestimate® history
    Loading
    Loading...

    Owner options

    List your home for rent

    $2,450/mo

    Rent Zestimate®

    Find your next renter with Zillow Rental Manager. Plus, with online applications, you can quickly screen prospective tenants – for free.

    Learn more

    $2,450/mo

    Rent Zestimate®

    Refinance and save

    $3,004/mo

    Est. payment

    Refinancing to a lower rate could help reduce your monthly payments and save thousands over the life of the loan.

    See today's rates

    $3,004/mo

    Est. payment

    Explore your selling options

    Work with a Zillow partner agent

    Leverage their expertise and Zillow's premium Showcase listings to get your home seen by more buyers.

    Get started

    List with your own agent

    Get your home in front of millions of buyers by listing it on Zillow.

    Learn how to do it

    Sell it yourself

    Take full control of how buyers see your home on Zillow by listing For Sale by Owner (FSBO).

    List your home

    What's special

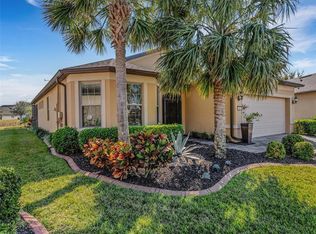
    Welcome Home to your Private, Water View Home on Conservation - One of the BEST LOTS in the 55+ Community of Del Webb Orlando! Meticulously kept, this Martin Ray Floorplan shows like a MODEL! Completely UPRGRADED & MOVE IN READY. The brick paver driveway will lead you to the large 8' glass front door into the spacious foyer. This home features THREE BEDROOMS PLUS DEN, with an ADDED SUNROOM, giving you plenty of space for entertaining, an arts & crafts rooms, or as a quiet nooks for a den or office. Two guest bedrooms are conveniently located in the front of the home. This home has remarkable views from all rooms, where you can sit and enjoy the Florida Weather. Ceramic tile throughout the living room, dining room and sunroom. The kitchen is every chef's dream - boasting a large GOURMET kitchen with Granite countertops, large island, backsplash, 42" cabinets, gas cooktop, built-in oven, built-in convection microwave, two-tier pullouts in the cabinets, an extra large walk-in pantry, and Stainless Steel appliances. Bright and open Living and Dining areas with custom fans and lighting fixtures. The Living Room has convenient access to rear patio and private backyard. Luxurious Master bedroom suite has an oversized master bathroom with large glass shower, and dual vanities. Beautiful views of the Water and Conservation from the Master Bedroom windows. Laundry room with 42" cabinets and a laundry sink is conveniently located right outside the Master suite. Locations such as this don't come by often! Del Webb Orlando is a gorgeous 55+ community featuring a 30,000+ square foot amenity center with indoor and outdoor pools, indoor and outdoor spas, arts and craft room, ballroom, indoor walking track, billiards and ping pong, large fitness center, tavern and bar for cocktails and food, library with computers, tennis courts, pickle ball courts, basketball court, bocce ball courts, dog park, and playground for the grandkids!! The community is perfectly located next to major highways, shopping, restaurants, golf, and Walt Disney World and the other Orlando Theme Parks and Attractions. Don't wait! Schedule your private showing today!

    This property is not currently displayed as for sale or rent on Zillow. This may be different from what's on other websites or public sources.

    Originating MLS: Lake and Sumter

    Facts & features

    Interior

    Bedrooms & bathrooms
    • Bedrooms: 3
    • Bathrooms: 2
    • Full bathrooms: 2
    Heating
    • Forced air, Electric
    Cooling
    • Central
    Appliances
    • Included: Dishwasher, Garbage disposal, Microwave, Range / Oven
    Features
    • Ceiling Fans(s), Eating Space In Kitchen, High Ceiling(s), Master Bedroom Downstairs, Open Floorplan, Stone Counters, Walk-In Closet(s), Solid Wood Cabinets, Kitchen/Family Room Combo, Living Room/Dining Room Combo, Solid Surface Counters, Wet Bar, Tray Ceiling(s)
    • Flooring: Tile, Carpet
    • Windows: Insulated Windows, Low Emissivity Windows, Blinds, Thermal Windows, Shutters
    • Has fireplace: No
    Interior area
    • Total interior livable area: 2,383 sqft

    Property

    Parking
    • Total spaces: 2
    • Parking features: Garage - Attached
    Features
    • Levels: One
    • Patio & porch: Screened, Front Porch, Rear Porch
    • Exterior features: Other
    • Has view: Yes
    • View description: Water
    • Has water view: Yes
    • Water view: Water
    Lot
    • Size: 6,534 Square Feet
    • Features: Oversized Lot, Sidewalk, Street Paved, Conservation Area, Cleared
    • Residential vegetation: Mature Landscaping, Trees/Landscaped
    Details
    • Parcel number: 272704725009026220

    Construction

    Type & style
    • Home type: SingleFamily
    • Architectural style: Ranch, Traditional
    • Property subtype: Single Family Residence
    Materials
    • masonry
    • Foundation: Slab
    • Roof: Shake / Shingle
    Condition
    • Year built: 2018

    Utilities & green energy

    • Sewer: Public Sewer
    • Water: Public
    • Utilities for property: Electricity Connected, Street Lights, Cable Connected, Other, Sprinkler Meter, Natural Gas Available, Water Connected

    Community & HOA

    Community
    • Security: Smoke Detector(s), Security System, Fire Alarm, Fire Sprinkler System, Gated Community
    • Subdivision: DEL WEBB ORLANDO IN RIDGEWOOD LAKES
    HOA
    • Has HOA: Yes
    • Amenities included: Playground, Clubhouse, Elevators, Fitness Center, Pool, Security, Dock, Gated, Tennis Court(s), Shuffleboard Court, Recreation Facilities, Golf Course, Pickleball Court(s), Trails
    • Services included: Community Pool, Recreational Facilities, Security, Pool Maintenance, 24-Hour Guard, Manager
    • HOA fee: $209 monthly
    Location
    • Region: Davenport

    Financial & listing details

    • Price per square foot: $172/sqft
    • Tax assessed value: $363,260
    • Annual tax amount: $4,177
    • Listing terms: Cash, Conventional, FHA, VA Loan, Other
    • Ownership: Fee Simple

    Price history

    DateEventPrice
    4/9/2021Sold$393,000-0.5%$165/sqft
    Source: Stellar MLS #G5036697 Report a problem
    3/4/2021Pending sale$395,000$166/sqft
    Source: FLORIDA PLUS REALTY, LLC #G5036697 Report a problem
    3/4/2021Listed for sale$395,000$166/sqft
    Source: FLORIDA PLUS REALTY, LLC #G5036697 Report a problem
    3/4/2021Pending sale$395,000$166/sqft
    Source: Stellar MLS #G5036697 Report a problem
    1/21/2021Price change$395,000-1%$166/sqft
    Source: Stellar MLS #G5036697 Report a problem
    12/11/2020Listed for sale$399,000+17%$167/sqft
    Source: FLORIDA PLUS REALTY, LLC #G5036697 Report a problem
    9/4/2018Sold$341,100$143/sqft
    Source: Public Record Report a problem

    Public tax history

    YearProperty taxesTax assessment
    2025$4,177 -3%$363,260 -2.4%
    2024$4,305 -2.2%$372,375 -0.8%
    2023$4,404 +2.1%$375,394 +3%
    2022$4,315 +15.3%$364,460 +35%
    2021$3,741 +0.8%$270,050 +1.7%
    2020$3,711 +0.3%$265,546 +3.3%
    2019$3,700 -10%$257,041 +308%
    2018$4,112 +268.5%$63,000 +1052.6%
    2017$1,116 $5,466
    Find assessor info on the county website

    Neighborhood: 33837

    Nearby schools

    GreatSchools rating
    Get a cash offer in 3 minutes
    Find out how much your home could sell for in as little as 3 minutes with a no-obligation cash offer.
    Estimated market value
    $410,900
    Get a cash offer in 3 minutes
    Find out how much your home could sell for in as little as 3 minutes with a no-obligation cash offer.
    Estimated market value
    $410,900