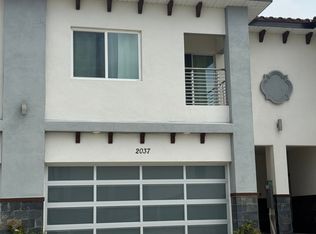
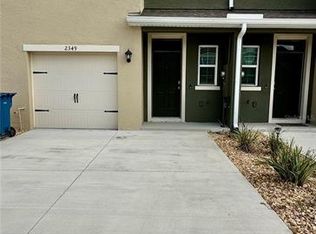
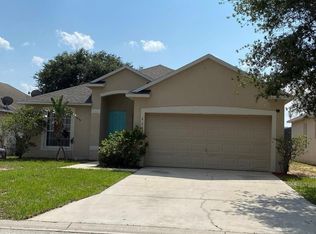
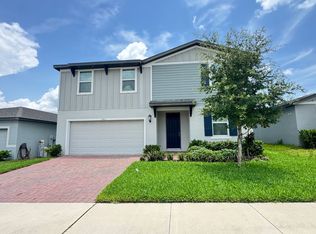
Welcome to 576 Cantabria Drive, located in the vibrant 55+ community of Del Webb Orlando. This four-bedroom, two-bath home is available for lease, with options for furnished or unfurnished arrangements. Upon entering, you will notice the meticulously maintained landscaping and an elegant formal entryway, enhanced by a glass front door that allows ample natural light to illuminate the interior. The two front bedrooms feature laminate flooring, generous closet space, and share a full bathroom equipped with a tub and shower combination. Adjacent to the thoughtfully designed kitchen, which boasts stainless steel appliances, granite countertops, and an extended breakfast bar, is the tiled family room and dining area. The master bedroom, conveniently located off the kitchen, is spacious enough to accommodate a king-sized bed and includes a large walk-in closet, along with a master en-suite bath featuring a walk-in shower and dual sinks. The laundry room, which comes with a washer and dryer, is situated at the front of the home next to the third secondary bedroom. Additionally, this residence includes a two-car garage with painted floors and a garage door opener. The screened lanai offers a perfect spot for enjoying morning coffee while taking in the tranquil views of the adjacent conservation area. Del Webb Orlando offers its residents a range of exceptional amenities, including an outdoor pool with a jacuzzi, an indoor pool, a fitness center, and both indoor and outdoor tracks. Additionally, residents can enjoy recreational activities such as tennis, bocce, and pickleball, along with a tavern for social gatherings. Conveniently situated near major highways, shopping centers, restaurants, and the attractions of Disney, this property is must-see. Schedule your appointment today to explore this remarkable community.
House for rent
$2,400/moFees may apply
576 Cantabria Dr, Davenport, FL 33837
4beds
2,040sqft
Price may not include required fees and charges. Learn more|
Singlefamily
Available Tue Sep 15 2026
Dogs OK
Air conditioner, central air
In unit laundry
2 Attached garage spaces parking
Central, natural gas
What's special
Granite countertopsExtended breakfast barLaminate flooringStainless steel appliancesMeticulously maintained landscapingLarge walk-in closetGenerous closet space
- 61 days |
- -- |
- -- |
Zillow last checked:
Listing updated:
Travel times

Let’s turn your rent into credit progress
Build credit history with every on-time payment and get credit for the payment you’re already making.
Facts & features
Interior
Bedrooms & bathrooms
- Bedrooms: 4
- Bathrooms: 2
- Full bathrooms: 2
Heating
- Central, Natural Gas
Cooling
- Air Conditioner, Central Air
Appliances
- Included: Dishwasher, Dryer, Garbage Disposal, Gas Water Heater, Microwave Oven, Range, Refrigerator, Washer
- Laundry: In Unit, Laundry Room
Features
- Elevator, Kitchen/Family Room Combo, Split Bedroom, Stone Counters, Walk In Closet, Walk-In Closet(s)
- Flooring: Laminate, Tile
Interior area
- Total interior livable area: 2,040 sqft
Video & virtual tour
Property
Parking
- Total spaces: 2
- Parking features: Attached, Garage
- Has attached garage: Yes
- Details: Contact manager
Accessibility
- Accessibility features: Disabled Access
Features
- Stories: 1
- Exterior features: Association Recreation - Owned, Basketball Court, Fence Restrictions, Gated Community, Kitchen/Family Room Combo, Pickleball Court(s), Playground, Split Bedroom, Tennis Court(s), Walk In Closet, Walk-In Closet(s), Wheelchair Access
- Has private pool: Yes
- Pool features: Pool
Details
- Additional structures: Garage(s), Tennis Court(s)
- Parcel number: 272704725009026210
Construction
Type & style
- Home type: SingleFamily
- Property subtype: SingleFamily
Condition
- Year built: 2018
Community & HOA
Community
- Features: Clubhouse, Fitness Center, Gated, Golf, Park, Playground, Pool, Tennis Court(s)
- Security: Gated Community
- Senior community: Yes
HOA
- Amenities included: Basketball Court, Clubhouse, Dog Park, Fitness Center, Gated, Hot Tub, Maintenance, Management, Park, Playground, Pool, Recreation Facilities, Shuffleboard Court, Taxes, Tennis Court(s), Trail(s)
Location
- Region: Davenport
Financial & listing details
- Lease term: Contact For Details
Nearby apartments for rent



Price history
| Date | Event | Price |
|---|---|---|
| 7/3/2026 | Listed for rent | $2,400$1/sqft |
Source: Stellar MLS #TB8525739 Report a problem | ||
| 11/20/2024 | Sold | $415,000-4.6%$203/sqft |
Source:  Stellar MLS #S5103525 Report a problem Stellar MLS #S5103525 Report a problem | ||
| 10/23/2024 | Pending sale | $434,900$213/sqft |
Source: Stellar MLS #S5103525 Report a problem | ||
| 9/11/2024 | Price change | $434,900-1.1%$213/sqft |
Source: Stellar MLS #S5103525 Report a problem | ||
| 8/1/2024 | Price change | $439,900-2.2%$216/sqft |
Source: Stellar MLS #S5103525 Report a problem | ||
| 4/22/2024 | Listed for sale | $449,900+57.4%$221/sqft |
Source: Stellar MLS #S5103525 Report a problem | ||
| 7/19/2018 | Sold | $285,800$140/sqft |
Source: Public Record Report a problem | ||
Neighborhood: 33837
Nearby schools
GreatSchools rating
- 2/10Loughman Oaks Elementary SchoolGrades: PK-5Distance: 4.7 mi
- 6/10Navigator Academy of Leadership PolkGrades: K-8Distance: 0.9 mi
- 2/10Ridge Community High SchoolGrades: 9-12Distance: 1.4 mi