Welcome home to this spacious 5-bedroom, 4-bath, two-story home designed with comfort and functionality in mind! Enjoy the privacy of having no rear neighbors while relaxing on the covered lanai, perfect for entertaining or unwinding after a long day. The heart of the home is the gourmet kitchen, featuring built-in appliances, abundant cabinetry, and ample counter space, making it ideal for both everyday living and entertaining. The open-concept layout flows seamlessly into the main living areas. You'll also find a versatile flex room that is perfect for a home office, playroom, or gym, along with a formal dining room for hosting family and friends. Upstairs, the generous loft provides additional living space for a media room, game room, or second family room. One of the secondary bedrooms features its own private en-suite bathroom, offering an ideal retreat for guests or multigenerational living. Don't miss your opportunity to make this exceptional home yours! Disclaimer: CMLS has not reviewed and, therefore, does not endorse vendors who may appear in listings.
Pending
$517,240
572 Carters Grove Ln, Blythewood, SC 29016
5beds
3,245sqft
Single Family Residence
Built in 2026
6,098 Square Feet Lot
$-- Zestimate®
$159/sqft
$127/mo HOA
What's special
Ample counter spaceGourmet kitchenBuilt-in appliancesAbundant cabinetry
- 3 days |
- 8 |
- 0 |
Zillow last checked:
Listing updated:
Listed by:
Alaysha Taylor,
Pulte Home Company LLC
Source: Consolidated MLS,MLS#: 638931
Facts & features
Interior
Bedrooms & bathrooms
- Bedrooms: 5
- Bathrooms: 5
- Full bathrooms: 2
- 1/2 bathrooms: 3
- Partial bathrooms: 3
- Main level bathrooms: 5
Primary bedroom
- Level: Second
Dining room
- Features: Tray Ceiling(s)
- Level: Main
Kitchen
- Features: Kitchen Island, Pantry, Backsplash-Tiled, Cabinets-Glazed, Prep Sink, Recessed Lighting, Counter Tops-Quartz
Heating
- Gas 2nd Lvl
Cooling
- Central Air
Appliances
- Included: Built-In Range, Disposal, Microwave Built In
Features
- Flooring: Luxury Vinyl
- Has basement: No
- Number of fireplaces: 1
Interior area
- Total structure area: 3,245
- Total interior livable area: 3,245 sqft
Property
Parking
- Total spaces: 2
- Parking features: Garage - Attached
- Attached garage spaces: 2
Features
- Stories: 2
Lot
- Size: 6,098 Square Feet
Details
- Parcel number: 234050519
Construction
Type & style
- Home type: SingleFamily
- Architectural style: Traditional
- Property subtype: Single Family Residence
Materials
- Fiber Cement-Hardy Plank
- Foundation: Slab
Condition
- New Construction
- New construction: Yes
- Year built: 2026
Utilities & green energy
- Sewer: Public Sewer
- Water: Public
Community & HOA
Community
- Features: Sidewalks
- Subdivision: GRAND ARBOR
HOA
- Has HOA: Yes
- HOA fee: $380 quarterly
Location
- Region: Blythewood
Financial & listing details
- Price per square foot: $159/sqft
- Date on market: 7/18/2026
- Listing agreement: Exclusive Right To Sell
- Road surface type: Paved
Estimated market value
Not available
Estimated sales range
Not available
Not available
Price history
| Date | Event | Price |
|---|---|---|
| 7/18/2026 | Pending sale | $517,240$159/sqft |
Source:  Consolidated MLS #638931 Report a problem Consolidated MLS #638931 Report a problem | ||
| 7/18/2026 | Listed for sale | $517,240+49.9%$159/sqft |
Source: Consolidated MLS #638931 Report a problem | ||
| 1/25/2026 | Listing removed | $344,990$106/sqft |
Source:  Pulte Report a problem Pulte Report a problem | ||
| 12/25/2025 | Listed for sale | $344,990$106/sqft |
Source: Pulte Report a problem | ||
Public tax history
Tax history is unavailable.
Monthly payment
Est. payment
Payment breakdown
Explore the cost of this home by adjusting the details. Changes won't be saved.Climate risks
Neighborhood: 29016
Nearby schools
GreatSchools rating
- 8/10Lake Carolina Elementary Upper CampusGrades: 3-5Distance: 0.5 mi
- 6/10Blythewood Middle SchoolGrades: 6-8Distance: 2.4 mi
- 8/10Blythewood High SchoolGrades: 9-12Distance: 5.1 mi
Schools provided by the listing agent
- Elementary: Lake Carolina
- Middle: Muller Road
- High: Blythewood
- District: Richland Two
Source: Consolidated MLS. This data may not be complete. We recommend contacting the local school district to confirm school assignments for this home.
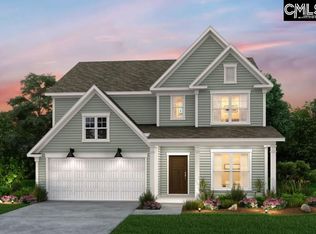
- $435,9904 bd4 ba2.8k sqft568 Carters Grove Ln, Blythewood, SC 29016New Construction
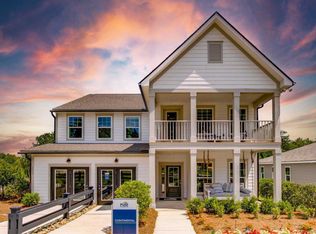
- from $346,990-- sqft564 Carters Grove Ln, Blythewood, SC 29016New Construction
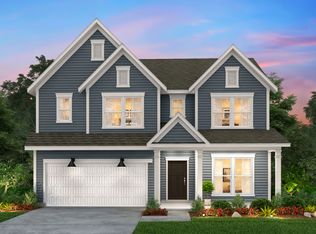
- $398,3004 bd4 ba2.8k sqft590 Carters Grove Ln, Blythewood, SC 29016Off Market
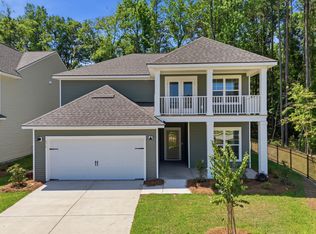
- $394,6003 bd3 ba2.3k sqft579 Carters Grove Ln, Blythewood, SC 29016Off Market
- $429,3904 bd4 ba2.6k sqft554 Carters Grove Ln, Blythewood, SC 29016Pending
- $343,5404 bd3 ba2.3k sqft557 Carters Grove Ln, Blythewood, SC 29016New Construction
- $359,8653 bd3 ba1.9k sqft591 Carters Grove Ln, Blythewood, SC 29016Pending
- $427,2005 bd5 ba2.9k sqft595 Carters Grove Ln, Blythewood, SC 29016Off Market
A local agent can set up tours, give advice and negotiate with sellers.
Similar homes
- from $346,9904 bd3 ba2.8k sqftContinental Plan, Grand Arbor, Blythewood, SC 29016New ConstructionPulte
- from $337,9903 bd3 ba2.3k sqftNewberry Plan, Grand Arbor, Blythewood, SC 29016New Construction
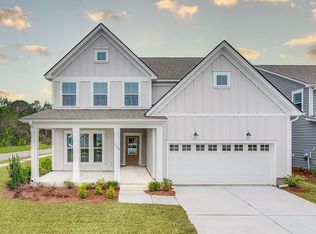 Pulte
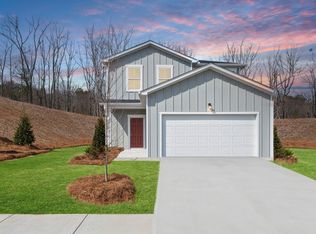
Pulte - from $298,2904 bd3 ba1.9k sqftRaven Plan, Grand Arbor, Blythewood, SC 29016New Construction
 Centex
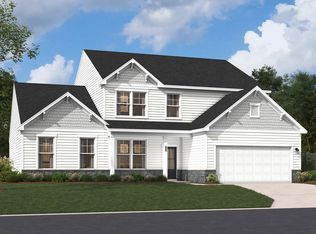
 - $469,9004 bd4 ba3.5k sqft776 Oak Valley Dr, Blythewood, SC 29016New Construction
 Consolidated MLS
 - from $349,0905 bd3 ba2.5k sqftStarling Plan, Grand Arbor, Blythewood, SC 29016New ConstructionCentex
- $449,9005 bd4 ba3.3k sqft27 Spider Web Ct, Blythewood, SC 29016New ConstructionConsolidated MLS
- from $309,9904 bd2 ba1.7k sqftIbis Plan, Grand Arbor, Blythewood, SC 29016New ConstructionCentex
- from $346,9905 bd3 ba2.6k sqftWhimbrel Plan, Grand Arbor, Blythewood, SC 29016New ConstructionCentex
- $443,9005 bd4 ba3.1k sqft236 Crimson Queen Dr, Blythewood, SC 29016For SaleMLS ID #630386, Sam Fiorini. Consolidated MLS
- from $342,9904 bd2 ba2.7k sqftStonebrook Plan, Grand Arbor, Blythewood, SC 29016New ConstructionPulte
- $464,9005 bd5 ba3.3k sqft2495 Green Viper Loop, Blythewood, SC 29016New ConstructionConsolidated MLS
- $539,9004 bd3 ba3.2k sqft706 Coriander Rd, Blythewood, SC 29016New ConstructionEastwood Homes
- $452,8005 bd4 ba3.1k sqft140 Cambria Ln, Blythewood, SC 29016New ConstructionConsolidated MLS
- $465,9005 bd4 ba3.3k sqft2482 Green Viper Loop, Blythewood, SC 29016New ConstructionConsolidated MLS
- from $343,5404 bd3 ba2.3k sqftRosella Plan, Grand Arbor, Blythewood, SC 29016New ConstructionCentex
- from $362,9003 bd2 ba1.8k sqftAvery Plan, Arbordale, Elgin, SC 29045New ConstructionEastwood Homes
- $399,5004 bd4 ba3k sqft553 Harbour Pointe Dr, Columbia, SC 29229For SaleMLS ID #634210, Joey Menendez. Consolidated MLS
- from $453,9904 bd3 ba3.4k sqftFrazier Plan, Oakleaf Chase, Blythewood, SC 29016New ConstructionPulte
- from $443,9904 bd4 ba3.1k sqftListon Plan, Oakleaf Chase, Blythewood, SC 29016New ConstructionPulte
- $457,5403 bd2 ba1.8k sqft607 Mossy Branch Rd, Blythewood, SC 29016New ConstructionConsolidated MLS
