Skip main navigation
Closed
  • Listed by: Compass Realty Group • Laura J Sanders • 314-605-2581
    Bought with: ReeceNichols Real Estate
    Price Unknown

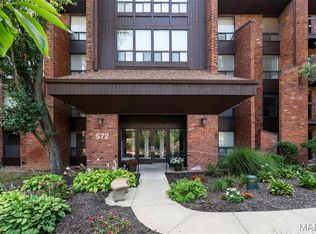
    572 Coeur De Royale Dr APT 306, Saint Louis, MO 63141

    1beds
    1,680sqft
    Condominium
    Built in 1979
    -- sqft lot
    $140,500 Zestimate®
    $--/sqft
    $2,146 Estimated rent

    Home value

    $140,500

    $132,000 - $149,000

    $2,146/mo

    Zestimate® history
    Loading
    Loading...

    Owner options

    List your home for rent

    $2,146/mo

    Rent Zestimate®

    Find your next renter with Zillow Rental Manager. Plus, with online applications, you can quickly screen prospective tenants – for free.

    Learn more

    $2,146/mo

    Rent Zestimate®

    Refinance and save

    $506/mo

    Est. payment

    Refinancing to a lower rate could help reduce your monthly payments and save thousands over the life of the loan.

    See today's rates

    $506/mo

    Est. payment

    Explore your selling options

    Work with a Zillow partner agent

    Leverage their expertise and Zillow's premium Showcase listings to get your home seen by more buyers.

    Get started

    List with your own agent

    Get your home in front of millions of buyers by listing it on Zillow.

    Learn how to do it

    Sell it yourself

    Take full control of how buyers see your home on Zillow by listing For Sale by Owner (FSBO).

    List your home

    What's special

    His and her closetsImpeccably maintainedAmple storageAbundant closet space throughoutGenerous room sizesClassic charmSpacious primary suite
    Spacious, impeccably maintained, and full of classic charm, this condo offers a flexible layout with generous room sizes and timeless design. The home has been lovingly cared for and is truly move-in ready, while maintaining its original character , an ideal opportunity for buyers who want to enjoy the space now and update over time at their own pace. A welcoming entry with LVP flooring and a statement chandelier opens into bright living and dining spaces designed for everyday comfort and easy entertaining. Crown molding and chair rail details add elegance throughout, while sliding glass doors lead to a spacious private deck, perfect for morning coffee or quiet evenings outdoors. The kitchen is functional and thoughtfully laid out with custom cabinetry, tile backsplash, ample storage, and an adjoining breakfast room that adds versatility for casual dining, or future redesign potential. The current open layout creates an airy feel, while still allowing for easy reconfiguration if desired. The spacious primary suite is a peaceful retreat with his and her closets and a private bath featuring an oversized vanity, tub/shower, and excellent storage. A second bedroom space with a closet and a window, along with a full hall bath, completes the home and allows the option to easily return the layout to a true two-bedroom configuration. Additional highlights include abundant closet space throughout, private deck access, elevator service, garage parking, and a well maintained community offering a pool, clubhouse and tennis courts. Ideally located in the heart of Creve Coeur, just minutes from shopping, dining, and major highways, this condo presents a rare opportunity to move right in, enjoy the home as it is, and personalize it over time. Don’t miss out!

    Zillow last checked:

    Listing updated:

    Listed by:

    Laura J Sanders 314-605-2581,

    Compass Realty Group

    Bought with:

    Erik C Petersen, 2016041156

    ReeceNichols Real Estate

    Source: MARIS,MLS#: 26002146MLS LogoOriginating MLS: St. Louis Association of REALTORS

    Facts & features

    Interior

    Bedrooms & bathrooms
    • Bedrooms: 1
    • Bathrooms: 2
    • Full bathrooms: 2
    • Main level bathrooms: 2
    • Main level bedrooms: 1
    Primary bedroom
    • Features: Floor Covering: Carpeting
    • Level: Main
    • Area: 399
    • Dimensions: 21x19
    Breakfast room
    • Features: Floor Covering: Luxury Vinyl Plank
    • Level: Main
    • Area: 64
    • Dimensions: 8x8
    Dining room
    • Features: Floor Covering: Carpeting
    • Level: Main
    • Area: 156
    • Dimensions: 13x12
    Family room
    • Features: Floor Covering: Carpeting
    • Level: Main
    • Area: 234
    • Dimensions: 18x13
    Kitchen
    • Features: Floor Covering: Luxury Vinyl Plank
    • Level: Main
    • Area: 80
    • Dimensions: 10x8
    Living room
    • Features: Floor Covering: Luxury Vinyl Plank
    • Level: Main
    • Area: 198
    • Dimensions: 18x11
    Heating
    • Electric, Forced Air
    Cooling
    • Central Air, Electric
    Appliances
    • Included: Electric Cooktop, Dishwasher, Microwave, Electric Oven, Refrigerator, Washer/Dryer, Electric Water Heater
    • Laundry: Main Level, In Unit
    Features
    • Breakfast Room, Ceiling Fan(s), Chandelier, Crown Molding, Custom Cabinetry, Elevator, Entrance Foyer, Laminate Counters, Separate Dining, Shower, Tub
    • Flooring: Carpet, Ceramic Tile, Luxury Vinyl
    • Doors: Panel Door(s), Sliding Doors
    • Basement: Concrete,Storage Space,Unfinished
    • Has fireplace: No
    • Fireplace features: None
    Interior area
    • Total structure area: 1,680
    • Total interior livable area: 1,680 sqft
    • Finished area above ground: 1,680

    Property

    Parking
    • Total spaces: 1
    • Parking features: Common, Garage, Parking Lot
    • Attached garage spaces: 1
    Features
    • Levels: One
    • Patio & porch: Deck
    • Pool features: In Ground
    Lot
    • Size: 2,090 Square Feet
    • Features: Landscaped, Level
    Details
    • Parcel number: 17O321552
    • Special conditions: Standard

    Construction

    Type & style
    • Home type: Condo
    • Architectural style: Mid-Rise 3or4 Story
    • Property subtype: Condominium
    Materials
    • Brick
    • Roof: Shingle
    Condition
    • Year built: 1979

    Utilities & green energy

    • Electric: Ameren
    • Sewer: Public Sewer
    • Water: Public
    • Utilities for property: Electricity Connected, Natural Gas Connected, Sewer Connected, Water Connected

    Community & HOA

    Community
    • Features: Clubhouse, Pool, Sidewalks, Street Lights, Tennis Court(s)
    • Subdivision: Coeur De Royale Condo Ph V Bldg
    HOA
    • Has HOA: Yes
    • Amenities included: Clubhouse, Parking, Pool, Tennis Court(s)
    • Services included: Clubhouse, Maintenance Grounds, Maintenance Parking/Roads, Pool Maintenance, Pool, Sewer, Snow Removal, Trash, Water
    • HOA fee: $507 monthly
    • HOA name: Coeur De Royale Condominiums
    Location
    • Region: Saint Louis

    Financial & listing details

    • Tax assessed value: $248,600
    • Annual tax amount: $2,581
    • Date on market: 1/15/2026
    • Cumulative days on market: 152 days
    • Listing terms: Cash,Conventional,VA Loan
    • Ownership: Private
    • Electric utility on property: Yes

    Price history

    DateEventPrice
    7/9/2026Sold--
    Source: MARIS #26002146 Report a problem
    6/16/2026Pending sale$159,900$95/sqft
    Source: MARIS #26002146 Report a problem
    3/26/2026Price change$159,900-3%$95/sqft
    Source: MARIS #26002146 Report a problem
    2/9/2026Price change$164,900-2.9%$98/sqft
    Source: MARIS #26002146 Report a problem
    1/15/2026Listed for sale$169,900-15%$101/sqft
    Source: MARIS #26002146 Report a problem
    8/13/2025Listing removed$199,900$119/sqft
    Source: MARIS #25002885 Report a problem
    7/21/2025Price change$199,900-4.8%$119/sqft
    Source: MARIS #25002885 Report a problem
    4/10/2025Price change$210,000-4.5%$125/sqft
    Source: MARIS #25002885 Report a problem
    1/28/2025Listed for sale$220,000$131/sqft
    Source: MARIS #25002885 Report a problem
    6/12/2023Listing removed--
    Source: MARIS #23027888 Report a problem
    5/24/2023Listed for sale$220,000+49.7%$131/sqft
    Source: MARIS #23027888 Report a problem
    8/30/2019Sold--
    Source: MARIS #19040650 Report a problem
    8/2/2019Pending sale$147,000$88/sqft
    Source: Janet McAfee Inc. #19040650 Report a problem
    7/16/2019Price change$147,000-13.5%$88/sqft
    Source: Janet McAfee Inc. #19040650 Report a problem
    6/21/2019Price change$170,000-10.1%$101/sqft
    Source: Janet McAfee Inc. #19040650 Report a problem
    6/3/2019Listed for sale$189,000$113/sqft
    Source: Janet McAfee Inc. #19040650 Report a problem

    Public tax history

    YearProperty taxesTax assessment
    2025$2,983 +15.6%$47,230 +22.8%
    2024$2,581 +1.3%$38,460
    2023$2,548 -1.6%$38,460 +7.7%
    2022$2,591 +0.9%$35,710
    2021$2,568 +30.1%$35,710 +36.4%
    2020$1,973 +1.9%$26,180
    2019$1,936 $26,180 +7.6%
    2018$1,936 $24,330
    2017$1,936 +1%$24,330 +8.3%
    2016$1,918 +4.1%$22,460
    2015$1,842 $22,460 +15.8%
    2014$1,842 +16.3%$19,400
    2013$1,583 $19,400 -11%
    2012-- $21,790
    2011-- $21,790 -13.6%
    2010$1,772 +7.4%$25,230
    2009$1,650 -6.9%$25,230 -8.4%
    2008$1,771 -0.3%$27,530
    2007$1,778 $27,530 +4.8%
    2006$1,778 -1.1%$26,270
    2005$1,797 +3.8%$26,270
    2003$1,731 +1%$26,270 +6.4%
    2002$1,714 +9.7%$24,700
    2001$1,562 $24,700
    Find assessor info on the county website

    Neighborhood: 63141

    Nearby schools

    GreatSchools rating
    Schools provided by the listing agent
    • Elementary: Bellerive Elem.
    • Middle: Northeast Middle
    • High: Parkway North High

    Source: MARIS. This data may not be complete. We recommend contacting the local school district to confirm school assignments for this home.

    Get a cash offer in 3 minutes
    Find out how much your home could sell for in as little as 3 minutes with a no-obligation cash offer.
    Estimated market value
    $140,500
    Get a cash offer in 3 minutes
    Find out how much your home could sell for in as little as 3 minutes with a no-obligation cash offer.
    Estimated market value
    $140,500