Your Dream Home in the Heart of Smyrna. Nestled in a private cul-de-sac in one of Smyrna’s most picturesque and convenient neighborhoods, this home offers a rare combination of modern elegance, functionality, and standout architectural design. Truly a one-of-a-kind property, this home boasts an exclusive floor plan and elevation, distinguishing it as the only residence of its kind in the area. Its undeniable charm and aesthetic appeal were even recognized by the Lifetime Channel, which selected this home as the filming location for a movie. This residence redefines both beauty and practicality. This home is equipped with state-of-the-art technology to enhance convenience and security. It includes a smart thermostat system for intelligent climate control, smart lighting throughout the home, a smart front door lock for enhanced security, an app-controlled garage door for seamless access, front and rear surveillance cameras for added peace of mind, and a full security system with door and window sensors. Every aspect of this home has been designed to stand out, reflecting a harmonious blend of style and functionality. The features include a floor-to-ceiling matte black fireplace with a modern surround, an open-concept layout ideal for hosting and entertaining, a private primary suite deck for moments of solitude, an oversized soaking tub with an upgraded freestanding tub faucet, and frameless glass shower in the primary bath. Luxury finishes in monochrome tones complemented by natural wood and black hardware, a covered patio with custom retractable screens, exterior sconce lighting exclusive to this home on the street. Meticulous attention has been paid to the home’s interior, resulting in a space that is both stylish and functional. Interior details include built-in loft bookshelves for a touch of sophistication, floor-to-ceiling mirrors in the living room for an expansive feel, designer light fixtures for a modern touch, remote-controlled window shades for effortless light adjustment, arched recessed mirrors with custom trim work, and custom trim on the kitchen island. Relaxing screened patio off rear of home features an under-deck ceiling system with fans and exterior gutters. This property’s outdoor spaces provide both beauty and functionality, ensuring your home is as stunning on the outside as it is inside. The outdoor features include a fire pit seating area and terraced garden beds, a decorative stone walking path, a wooden backyard privacy fence for added seclusion, a paver stone patio for relaxed gatherings, and a retaining wall that enhances the landscaping. The home offers more than a place to live; it provides a lifestyle defined by luxury, technology, and thoughtful design. From its one-of-a-kind architecture to its smart features and curated details, this home is truly a masterpiece in modern living. Explore all that this exceptional property has to offer and envision yourself in a residence that combines elegance, comfort, and convenience like no other.
Closed
$700,000
572 Cresentry Brk, Smyrna, GA 30082
4beds
3,135sqft
Single Family Residence, Residential
Built in 2021
7,274 Square Feet Lot
$696,200 Zestimate®
$223/sqft
$3,750 Estimated rent
Home value
$696,200
$641,000 - $752,000
$3,750/mo
Zestimate® history
Owner options
List your home for rent
$3,750/mo
Rent Zestimate®
Find your next renter with Zillow Rental Manager. Plus, with online applications, you can quickly screen prospective tenants – for free.
$3,750/mo
Rent Zestimate®
Refinance and save
$5,023/mo
Est. payment
Refinancing to a lower rate could help reduce your monthly payments and save thousands over the life of the loan.
$5,023/mo
Est. payment
Explore your selling options
Work with a Zillow partner agent
Leverage their expertise and Zillow's premium Showcase listings to get your home seen by more buyers.
Get startedList with your own agent
Get your home in front of millions of buyers by listing it on Zillow.
Learn how to do itSell it yourself
Take full control of how buyers see your home on Zillow by listing For Sale by Owner (FSBO).
List your homeWhat's special
Modern eleganceMonochrome tonesDecorative stone walking pathTerraced garden bedsFloor-to-ceiling mirrorsBuilt-in loft bookshelvesOpen-concept layout
Zillow last checked:
Listing updated:
Listed by:
Rhonda Cheek,
Harry Norman Realtors
Bought with:
Jessica Caballero, 381620
Atlanta Fine Homes Sotheby's International
Source: FMLS GA,MLS#: 7569982
Facts & features
Interior
Bedrooms & bathrooms
- Bedrooms: 4
- Bathrooms: 3
- Full bathrooms: 2
- 1/2 bathrooms: 1
Rooms
- Room types: Loft, Bathroom, Bedroom, Dining Room, Living Room
Primary bedroom
- Features: Oversized Master
- Level: Oversized Master
Bedroom
- Features: Oversized Master
Primary bathroom
- Features: Double Vanity, Separate Tub/Shower
Dining room
- Features: Open Concept, Seats 12+
Kitchen
- Features: Breakfast Bar, Cabinets White, Kitchen Island, Stone Counters, Pantry Walk-In, View to Family Room, Pantry, Solid Surface Counters
Heating
- Central, Natural Gas
Cooling
- Central Air
Appliances
- Included: Dishwasher, Disposal, Gas Cooktop, Microwave, Range Hood, Refrigerator, Self Cleaning Oven
- Laundry: Laundry Room, Main Level, Common Area
Features
- Bookcases, Crown Molding, Double Vanity, Entrance Foyer, High Ceilings 10 ft Main, High Ceilings 10 ft Upper, Smart Home, Walk-In Closet(s)
- Flooring: Luxury Vinyl, Carpet, Tile
- Windows: Double Pane Windows, Insulated Windows
- Basement: None
- Number of fireplaces: 1
- Fireplace features: Gas Log, Living Room
- Common walls with other units/homes: No Common Walls
Interior area
- Total structure area: 3,135
- Total interior livable area: 3,135 sqft
- Finished area above ground: 3,135
- Finished area below ground: 0
Property
Parking
- Total spaces: 2
- Parking features: Attached, Garage, Kitchen Level, Level Driveway, Garage Door Opener
- Attached garage spaces: 2
- Has uncovered spaces: Yes
Accessibility
- Accessibility features: Accessible Entrance
Features
- Levels: Two
- Stories: 2
- Patio & porch: Covered, Enclosed, Patio, Screened, Deck
- Exterior features: Garden, Lighting, Private Yard, Rain Gutters
- Pool features: None
- Spa features: None
- Fencing: Back Yard,Privacy
- Has view: Yes
- View description: Neighborhood, Trees/Woods
- Waterfront features: None
- Body of water: None
Lot
- Size: 7,274 Square Feet
- Features: Back Yard, Cul-De-Sac, Front Yard, Landscaped
Details
- Additional structures: None
- Parcel number: 17038001080
- Other equipment: None
- Horse amenities: None
Construction
Type & style
- Home type: SingleFamily
- Architectural style: Traditional
- Property subtype: Single Family Residence, Residential
Materials
- Brick, Cement Siding, Concrete
- Foundation: Slab
- Roof: Composition
Condition
- Resale
- New construction: No
- Year built: 2021
Details
- Builder name: Traton LLC
- Warranty included: Yes
Utilities & green energy
- Electric: 110 Volts, 220 Volts
- Sewer: Public Sewer
- Water: Public
- Utilities for property: Cable Available, Electricity Available, Natural Gas Available, Phone Available, Sewer Available, Underground Utilities, Water Available
Green energy
- Energy efficient items: Appliances, Thermostat, Windows
- Energy generation: None
- Water conservation: Low-Flow Fixtures
Community & HOA
Community
- Features: Curbs, Homeowners Assoc, Near Public Transport, Sidewalks, Street Lights, Other
- Security: Carbon Monoxide Detector(s), Closed Circuit Camera(s), Fire Alarm, Security Lights, Security System Owned, Smoke Detector(s)
- Subdivision: Logans Walk
HOA
- Has HOA: Yes
- Services included: Insurance
- HOA fee: $835 semi-annually
Location
- Region: Smyrna
Financial & listing details
- Price per square foot: $223/sqft
- Tax assessed value: $605,030
- Annual tax amount: $5,952
- Date on market: 4/30/2025
- Cumulative days on market: 5 days
- Listing terms: Cash,Conventional,VA Loan
- Electric utility on property: Yes
- Road surface type: Asphalt
Price history
| Date | Event | Price |
|---|---|---|
| 6/13/2025 | Sold | $700,000$223/sqft |
Source:  FMLS GA #7569982 Report a problem FMLS GA #7569982 Report a problem | ||
| 5/16/2025 | Pending sale | $700,000$223/sqft |
Source: FMLS GA #7569982 Report a problem | ||
| 5/13/2025 | Listed for sale | $700,000$223/sqft |
Source: FMLS GA #7569982 Report a problem | ||
| 5/6/2025 | Pending sale | $700,000$223/sqft |
Source:  GAMLS #10510629 Report a problem GAMLS #10510629 Report a problem | ||
| 4/30/2025 | Listed for sale | $700,000+39.4%$223/sqft |
Source: GAMLS #10510629 Report a problem | ||
| 8/31/2021 | Sold | $502,000$160/sqft |
Source: Public Record Report a problem | ||
Public tax history
| Year | Property taxes | Tax assessment |
|---|---|---|
| 2024 | $5,952 +8.9% | $242,012 |
| 2023 | $5,464 -0.5% | $242,012 +20.5% |
| 2022 | $5,493 +455% | $200,760 +457.7% |
| 2021 | $990 | $36,000 |
Find assessor info on the county website
Neighborhood: 30082
Nearby homes
- $539,4003 bd2 ba2.2k sqft568 Cresentry Brk, Smyrna, GA 30082Off Market
- $625,0005 bd3 ba2.9k sqft576 Cresentry Brk, Smyrna, GA 30082Sold
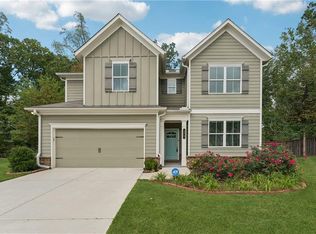
- $601,8004 bd3 ba2.5k sqft564 Cresentry Brk, Smyrna, GA 30082Off Market
- $637,9005 bd4 ba2.9k sqft580 Cresentry Brk, Smyrna, GA 30082Off Market
- $289,8002 bd3 ba1.2k sqft1080 Huntington Trce SE, Smyrna, GA 30082Sold
- $241,5002 bd3 ba1.2k sqft1078 Huntington Trce SE, Smyrna, GA 30082Off Market
- $208,4002 bd2 ba1.2k sqft1074 Huntington Trce SE, Smyrna, GA 30082Off Market
- $211,2002 bd2 ba1.2k sqft1072 Huntington Trce SE, Marietta, GA 30082Off Market
Nearby schools
GreatSchools rating
- 4/10Norton Park Elementary SchoolGrades: PK-5Distance: 0.9 mi
- 6/10Griffin Middle SchoolGrades: 6-8Distance: 1.5 mi
- 6/10Campbell High SchoolGrades: 9-12Distance: 1.1 mi
Schools provided by the listing agent
- Elementary: Norton Park
- Middle: Griffin
- High: Campbell
Source: FMLS GA. This data may not be complete. We recommend contacting the local school district to confirm school assignments for this home.
Get a cash offer in 3 minutes
Find out how much your home could sell for in as little as 3 minutes with a no-obligation cash offer.
Estimated market value
$696,200
Get a cash offer in 3 minutes
Find out how much your home could sell for in as little as 3 minutes with a no-obligation cash offer.
Estimated market value
$696,200
- Georgia
- Cobb County
- Smyrna
- 30082
- 572 Cresentry Brk
Nearby cities
Nearby neighborhoods
Nearby zip codes
Other Smyrna Topics
