Beautiful, like-new home perfectly positioned on a quiet cul-de-sac in one of Smyrna’s most convenient neighborhoods. Step inside to rich hardwood floors that flow throughout the main living areas, setting a warm and elegant tone from the moment you enter. A main-level bedroom (currently used as a home office) and full bath offer ideal flexibility for guests or remote work. The open-concept kitchen showcases high-end granite countertops, natural wood shaker cabinetry, stainless appliances, and a large island with seating — the perfect space for both everyday living and entertaining. Just off the kitchen, a custom built-in mudroom and a massive walk-in pantry connect seamlessly to the two-car garage, offering both beauty and functionality. The inviting great room features a bright dining area and a fireplace framed by windows that fill the space with natural light. Step through the glass doors to a screened-in porch overlooking a private, tree-lined backyard with flat, grassy play space — ideal for morning coffee or relaxed gatherings. Upstairs, a spacious landing separates the serene primary suite — complete with a spa-inspired bath featuring dual vanities, soaking tub, frameless glass shower, and high-end tile finishes — from two additional guest bedrooms and a full guest bath, also appointed with premium tile. Laundry is conveniently located on the upper level. Meticulously maintained and thoughtfully designed, this home blends elegance, comfort, and convenience. Ideally located just minutes from Smyrna Market Village, The Battery Atlanta, Vinings, Buckhead, and West Midtown, with quick access to I-285 and Hartsfield-Jackson International Airport. Homes of this caliber in Smyrna rarely come available — schedule your private showing today. This one won’t last long. *Buyer to receive $5200 credit towards closing costs or rate buydown if preferred lender, Hunter McElroy at Supreme Lending is used*
Closed
$625,000
576 Cresentry Brk, Smyrna, GA 30082
5beds
2,966sqft
Single Family Residence, Residential
Built in 2021
8,668 Square Feet Lot
$624,700 Zestimate®
$211/sqft
$3,911 Estimated rent
Home value
$624,700
$581,000 - $675,000
$3,911/mo
Zestimate® history
Owner options
List your home for rent
$3,911/mo
Rent Zestimate®
Find your next renter with Zillow Rental Manager. Plus, with online applications, you can quickly screen prospective tenants – for free.
$3,911/mo
Rent Zestimate®
Refinance and save
$3,806/mo
Est. payment
Refinancing to a lower rate could help reduce your monthly payments and save thousands over the life of the loan.
$3,806/mo
Est. payment
Explore your selling options
Work with a Zillow partner agent
Leverage their expertise and Zillow's premium Showcase listings to get your home seen by more buyers.
Get startedList with your own agent
Get your home in front of millions of buyers by listing it on Zillow.
Learn how to do itSell it yourself
Take full control of how buyers see your home on Zillow by listing For Sale by Owner (FSBO).
List your homeWhat's special
Zillow last checked:
Listing updated:
Listed by:
Christine Croce,
Atlanta Fine Homes Sotheby's International 310-923-3539
Bought with:
SCOTT TANGER, 357105
Coldwell Banker Realty
Source: FMLS GA,MLS#: 7661432
Facts & features
Interior
Bedrooms & bathrooms
- Bedrooms: 5
- Bathrooms: 3
- Full bathrooms: 3
- Main level bathrooms: 1
- Main level bedrooms: 1
Primary bedroom
- Features: Oversized Master
- Level: Oversized Master
Bedroom
- Features: Oversized Master
Primary bathroom
- Features: Double Vanity, Separate Tub/Shower
Dining room
- Features: Open Concept
Kitchen
- Features: Cabinets Other, Eat-in Kitchen, Kitchen Island, Pantry Walk-In, Stone Counters, View to Family Room
Heating
- Central, Natural Gas
Cooling
- Ceiling Fan(s), Central Air
Appliances
- Included: Dishwasher, Disposal
- Laundry: Laundry Room, Upper Level
Features
- Double Vanity, Entrance Foyer, Walk-In Closet(s)
- Flooring: Hardwood
- Windows: Insulated Windows
- Basement: None
- Number of fireplaces: 1
- Fireplace features: Gas Log, Living Room
- Common walls with other units/homes: No Common Walls
Interior area
- Total structure area: 2,966
- Total interior livable area: 2,966 sqft
- Finished area above ground: 2,966
- Finished area below ground: 0
Property
Parking
- Total spaces: 2
- Parking features: Attached, Garage
- Attached garage spaces: 2
Accessibility
- Accessibility features: None
Features
- Levels: Two
- Stories: 2
- Patio & porch: Rear Porch, Screened
- Exterior features: Private Yard
- Pool features: None
- Spa features: None
- Fencing: Back Yard,Wood
- Has view: Yes
- View description: Trees/Woods
- Waterfront features: None
- Body of water: None
Lot
- Size: 8,668 Square Feet
- Features: Back Yard, Front Yard
Details
- Additional structures: None
- Parcel number: 17038001070
- Other equipment: None
- Horse amenities: None
Construction
Type & style
- Home type: SingleFamily
- Architectural style: Traditional
- Property subtype: Single Family Residence, Residential
Materials
- Brick, HardiPlank Type
- Foundation: None
- Roof: Composition
Condition
- Resale
- New construction: No
- Year built: 2021
Utilities & green energy
- Electric: 110 Volts
- Sewer: Public Sewer
- Water: Public
- Utilities for property: Cable Available, Electricity Available, Natural Gas Available, Sewer Available, Underground Utilities, Water Available
Green energy
- Energy efficient items: Thermostat
- Energy generation: None
Community & HOA
Community
- Features: Homeowners Assoc, Near Public Transport, Sidewalks, Street Lights, Other
- Security: Smoke Detector(s)
- Subdivision: Logans Walk
HOA
- Has HOA: Yes
- Services included: Insurance
- HOA fee: $70 monthly
Location
- Region: Smyrna
Financial & listing details
- Price per square foot: $211/sqft
- Tax assessed value: $540,000
- Annual tax amount: $1,619
- Date on market: 10/9/2025
- Cumulative days on market: 48 days
- Electric utility on property: Yes
- Road surface type: Asphalt
Price history
| Date | Event | Price |
|---|---|---|
| 12/19/2025 | Sold | $625,000-3.8%$211/sqft |
Source:  FMLS GA #7661432 Report a problem FMLS GA #7661432 Report a problem | ||
| 10/9/2025 | Listed for sale | $650,000+26.7%$219/sqft |
Source: FMLS GA #7661432 Report a problem | ||
| 4/28/2021 | Sold | $512,900$173/sqft |
Source: Public Record Report a problem | ||
Public tax history
| Year | Property taxes | Tax assessment |
|---|---|---|
| 2024 | $1,619 +10.4% | $216,000 -8.9% |
| 2023 | $1,467 -9.4% | $237,068 +17.7% |
| 2022 | $1,619 +63.6% | $201,420 +459.5% |
| 2021 | $990 | $36,000 |
Find assessor info on the county website
Neighborhood: 30082
Nearby homes
- $700,0004 bd3 ba3.1k sqft572 Cresentry Brk, Smyrna, GA 30082Sold

- $637,9005 bd4 ba2.9k sqft580 Cresentry Brk, Smyrna, GA 30082Off Market
- $289,8002 bd3 ba1.2k sqft1080 Huntington Trce SE, Smyrna, GA 30082Sold
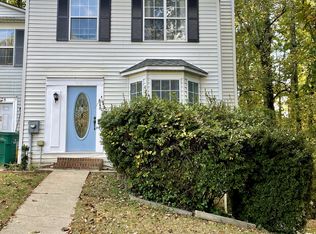
- $539,4003 bd2 ba2.2k sqft568 Cresentry Brk, Smyrna, GA 30082Off Market
- $241,5002 bd3 ba1.2k sqft1078 Huntington Trce SE, Smyrna, GA 30082Off Market
- $208,4002 bd2 ba1.2k sqft1074 Huntington Trce SE, Smyrna, GA 30082Off Market
- $211,2002 bd2 ba1.2k sqft1072 Huntington Trce SE, Marietta, GA 30082Off Market
- $601,8004 bd3 ba2.5k sqft564 Cresentry Brk, Smyrna, GA 30082Off Market
Nearby schools
GreatSchools rating
- 4/10Norton Park Elementary SchoolGrades: PK-5Distance: 0.9 mi
- 6/10Griffin Middle SchoolGrades: 6-8Distance: 1.6 mi
- 6/10Campbell High SchoolGrades: 9-12Distance: 1.1 mi
Schools provided by the listing agent
- Elementary: Norton Park
- Middle: Griffin
- High: Campbell
Source: FMLS GA. This data may not be complete. We recommend contacting the local school district to confirm school assignments for this home.
Get a cash offer in 3 minutes
Find out how much your home could sell for in as little as 3 minutes with a no-obligation cash offer.
Estimated market value
$624,700
Get a cash offer in 3 minutes
Find out how much your home could sell for in as little as 3 minutes with a no-obligation cash offer.
Estimated market value
$624,700
- Georgia
- Cobb County
- Smyrna
- 30082
- 576 Cresentry Brk
Nearby cities
Nearby neighborhoods
Nearby zip codes
Other Smyrna Topics
