Welcome to 572 W. Oak Hills Drive, an exquisite custom Castle Rock dream home set on a 5-acre lot, located in the prestigious community of Oak Hills! Boasting and attached 3-car garage and a detached oversized 2-car garage, a resort-style patio with unobstructed views of Pikes Peak across the front range, unique and inviting architecture, and abundant natural light throughout, this home blends a world-class panoramic Colorado backdrop with undeniable warmth. Nearly 4,400 sq ft of living space is reflected in the home's generous three-bedroom, three bath floorplan. Light hardwood floors pair with floor-to-ceiling windows to create a living space that feels both ethereal and grounded. You'll feel at one with nature surrounded by private views of mountain and meadow from every room. In the kitchen, stainless steel appliances pair with a breakfast nook and two eat-in bars, ensuring guests will always have a seat at your table. Host a holiday meal in the formal dining room or enjoy a good book in front of the fireplace in the family room while watching the sun set over the mountains. An exceptional sunroom invites you to bask in the Colorado sunshine year-round under bright natural light from a wall of windows and beaming skylights. The main-level primary bedroom is an impressive retreat, featuring a spacious 20X20 layout, three generous closets including a walk-in, and a sprawling 5-piece bath. Convenient main-level office and half-bath, perfect for guests! The home's incredible walk-out basement creates space for recreation and entertaining, with room for a home gym, family room, two bedrooms and a full bathroom. Outside, you'll find a beautifully landscaped outdoor oasis featuring a sprawling patio, expansive gazebo/pergola and unobstructed views for miles and miles. Unwind with the sounds of a babbling outdoor water feature or the crackle of a fire pit. Several outdoor seating areas and enviable open space invite outdoor entertaining.
Sold for $1,000,000
$1,000,000
572 E Oak Hills Drive, Castle Rock, CO 80108
3beds
4,370sqft
Single Family Residence
Built in 1983
5 Acres Lot
$1,317,700 Zestimate®
$229/sqft
$4,325 Estimated rent
Home value
$1,317,700
$1.17M - $1.49M
$4,325/mo
Zestimate® history
Owner options
List your home for rent
$4,325/mo
Rent Zestimate®
Find your next renter with Zillow Rental Manager. Plus, with online applications, you can quickly screen prospective tenants – for free.
$4,325/mo
Rent Zestimate®
Refinance and save
$6,107/mo
Est. payment
Refinancing to a lower rate could help reduce your monthly payments and save thousands over the life of the loan.
$6,107/mo
Est. payment
Explore your selling options
Work with a Zillow partner agent
Leverage their expertise and Zillow's premium Showcase listings to get your home seen by more buyers.
Get startedList with your own agent
Get your home in front of millions of buyers by listing it on Zillow.
Learn how to do itSell it yourself
Take full control of how buyers see your home on Zillow by listing For Sale by Owner (FSBO).
List your homeWhat's special
Private views of mountainResort - style patioFire pitExquisite custom castle pinesFormal dining roomHome gymStainless steel appliances
Zillow last checked:
Listing updated:
Listed by:
Blair Bryant 720-589-1740 blaircontracts@stellerrealestate.com,
The Steller Group, Inc
Bought with:
Mendi Twedt
EXIT Realty DTC, Cherry Creek, Pikes Peak.
Source: REcolorado as distributed by MLS GRID,MLS#: 6887983
Facts & features
Interior
Bedrooms & bathrooms
- Bedrooms: 3
- Bathrooms: 3
- Full bathrooms: 2
- 1/2 bathrooms: 1
- Main level bathrooms: 2
- Main level bedrooms: 1
Primary bedroom
- Description: Walk-In Closet Plus Two Additional Closets
- Level: Main
- Area: 400 Square Feet
- Dimensions: 20 x 20
Bedroom
- Description: Conforming
- Level: Basement
- Area: 143 Square Feet
- Dimensions: 11 x 13
Bedroom
- Description: Conforming
- Level: Basement
- Area: 130 Square Feet
- Dimensions: 10 x 13
Primary bathroom
- Description: En Suite, 5-Piece Bath, Jetted Tub
- Level: Main
Bathroom
- Level: Main
Bathroom
- Level: Basement
Bonus room
- Level: Basement
- Area: 600 Square Feet
- Dimensions: 20 x 30
Bonus room
- Description: Storage
- Level: Basement
- Area: 160 Square Feet
- Dimensions: 10 x 16
Bonus room
- Description: Storage
- Level: Basement
- Area: 88 Square Feet
- Dimensions: 8 x 11
Bonus room
- Description: Storage
- Level: Basement
- Area: 36 Square Feet
- Dimensions: 6 x 6
Dining room
- Description: Formal Dining Room
- Level: Main
- Area: 224 Square Feet
- Dimensions: 14 x 16
Dining room
- Description: Casual Dining Room
- Level: Main
- Area: 56 Square Feet
- Dimensions: 7 x 8
Family room
- Description: Gas Fireplace
- Level: Main
- Area: 450 Square Feet
- Dimensions: 25 x 18
Kitchen
- Level: Main
Laundry
- Level: Main
- Area: 104 Square Feet
- Dimensions: 13 x 8
Office
- Level: Main
- Area: 143 Square Feet
- Dimensions: 11 x 13
Sun room
- Description: Vaulted Ceilings, Brick Floors, Floor To Ceiling Windows, Mountain Views
- Level: Basement
- Area: 480 Square Feet
- Dimensions: 24 x 20
Heating
- Forced Air, Natural Gas
Cooling
- Central Air
Appliances
- Included: Dishwasher, Disposal, Dryer, Humidifier, Range, Refrigerator, Self Cleaning Oven, Washer, Water Softener
- Laundry: In Unit
Features
- Built-in Features, Ceiling Fan(s), Eat-in Kitchen, Entrance Foyer, Five Piece Bath, Granite Counters, High Ceilings, High Speed Internet, Kitchen Island, Open Floorplan, Pantry, Primary Suite, Smoke Free, Vaulted Ceiling(s), Walk-In Closet(s)
- Flooring: Brick, Laminate, Tile, Wood
- Windows: Double Pane Windows, Skylight(s), Window Coverings, Window Treatments
- Basement: Bath/Stubbed,Crawl Space,Finished,Interior Entry,Walk-Out Access
- Number of fireplaces: 2
- Fireplace features: Basement, Family Room, Gas
- Common walls with other units/homes: No Common Walls
Interior area
- Total structure area: 4,370
- Total interior livable area: 4,370 sqft
- Finished area above ground: 2,511
- Finished area below ground: 1,858
Property
Parking
- Total spaces: 5
- Parking features: Asphalt, Concrete, Exterior Access Door, Heated Garage, Insulated Garage, Lighted, Oversized
- Attached garage spaces: 5
Features
- Levels: One
- Stories: 1
- Patio & porch: Covered, Front Porch, Patio
- Exterior features: Fire Pit, Rain Gutters, Water Feature
- Fencing: None
- Has view: Yes
- View description: Mountain(s)
Lot
- Size: 5 Acres
- Features: Irrigated, Landscaped, Many Trees, Secluded, Sprinklers In Front, Sprinklers In Rear
Details
- Parcel number: R0221305
- Zoning: RR
- Special conditions: Standard
Construction
Type & style
- Home type: SingleFamily
- Architectural style: Traditional
- Property subtype: Single Family Residence
Materials
- Frame, Stucco
- Foundation: Concrete Perimeter, Slab
Condition
- Updated/Remodeled
- Year built: 1983
Utilities & green energy
- Water: Well
- Utilities for property: Cable Available, Electricity Connected, Internet Access (Wired), Natural Gas Available, Natural Gas Connected, Phone Available, Phone Connected
Community & HOA
Community
- Security: Carbon Monoxide Detector(s), Security System, Smoke Detector(s), Video Doorbell
- Subdivision: Oak Hills
HOA
- Has HOA: Yes
- HOA fee: $200 annually
- HOA name: Oak Hills HOA
- HOA phone: 303-790-2635
Location
- Region: Castle Rock
Financial & listing details
- Price per square foot: $229/sqft
- Tax assessed value: $1,181,092
- Annual tax amount: $6,770
- Date on market: 6/7/2024
- Listing terms: Cash,Conventional,FHA,VA Loan
- Exclusions: Personal Property, Staging Items
- Ownership: Individual
- Electric utility on property: Yes
- Road surface type: Paved
Price history
| Date | Event | Price |
|---|---|---|
| 7/31/2024 | Sold | $1,000,000-20%$229/sqft |
Source:  REcolorado as distributed by MLS GRID #6887983 Report a problem REcolorado as distributed by MLS GRID #6887983 Report a problem | ||
| 7/2/2024 | Pending sale | $1,250,000$286/sqft |
Source: REcolorado as distributed by MLS GRID #6887983 Report a problem | ||
| 6/19/2024 | Listed for sale | $1,250,000$286/sqft |
Source: REcolorado as distributed by MLS GRID #6887983 Report a problem | ||
| 6/10/2024 | Pending sale | $1,250,000$286/sqft |
Source: REcolorado as distributed by MLS GRID #6887983 Report a problem | ||
| 6/7/2024 | Listed for sale | $1,250,000+309.8%$286/sqft |
Source: REcolorado as distributed by MLS GRID #6887983 Report a problem | ||
| 6/10/1994 | Sold | $305,000$70/sqft |
Source: Public Record Report a problem | ||
Public tax history
| Year | Property taxes | Tax assessment |
|---|---|---|
| 2025 | $6,696 -1.1% | $73,820 -18.5% |
| 2024 | $6,770 +28.8% | $90,610 -1% |
| 2023 | $5,256 -4% | $91,490 +26.9% |
| 2022 | $5,473 | $72,110 -2.8% |
| 2021 | -- | $74,200 +6.6% |
| 2020 | $5,711 +24% | $69,630 |
| 2019 | $4,605 +15.1% | $69,630 +26.7% |
| 2018 | $4,002 +8% | $54,970 |
| 2017 | $3,705 +0.8% | $54,970 +1.1% |
| 2016 | $3,676 -2.4% | $54,380 |
| 2015 | $3,767 +19.6% | $54,380 +23.4% |
| 2014 | $3,149 | $44,070 |
| 2013 | -- | $44,070 -20.9% |
| 2012 | -- | $55,720 -22.6% |
| 2011 | -- | $71,970 +20.5% |
| 2010 | -- | $59,730 +6.4% |
| 2009 | $683 | $56,120 |
| 2008 | -- | $56,120 +0.7% |
| 2007 | -- | $55,730 |
| 2006 | $4,739 +15.8% | $55,730 +12% |
| 2004 | $4,094 -27.3% | $49,760 +5.1% |
| 2003 | $5,633 | $47,330 |
| 2002 | -- | $47,330 -6.8% |
| 2001 | $4,156 -3% | $50,770 +0% |
| 2000 | $4,283 | $50,768 |
Find assessor info on the county website
Neighborhood: 80108
Nearby homes
- $2,739,0006 bd10 ba12k sqft498 E Oak Hills Dr, Castle Rock, CO 80108Off Market
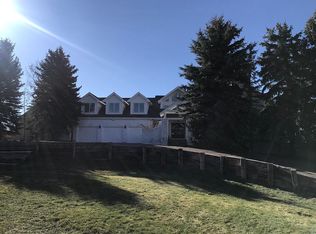
- $1,225,0003 bd4 ba5.2k sqft8437 Oak Ct, Castle Rock, CO 80108Sold

- $2,279,1004 bd6 ba7.1k sqft412 E Oak Hills Dr, Castle Rock, CO 80108Off Market
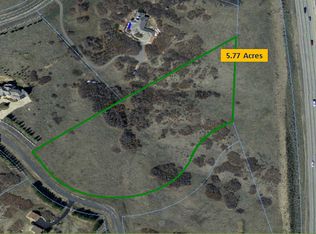
- $468,1475.77 Acres627 E Oak Hills Dr, Castle Rock, CO 80108Off Market
- $1,735,9005 bd5 ba4.9k sqft8440 Oak Ct, Castle Rock, CO 80108Off Market
- $1,067,1004 bd3 ba2.9k sqft8413 Oak Ct, Castle Rock, CO 80108Off Market
- $1,995,5004 bd6 ba4.6k sqft535 E Oak Hills Dr, Castle Rock, CO 80108Off Market
- $1,370,0005 bd6 ba6.4k sqft326 E Oak Hills Dr, Castle Rock, CO 80108Sold
Nearby schools
GreatSchools rating
- 7/10Buffalo Ridge Elementary SchoolGrades: PK-5Distance: 1.6 mi
- 9/10Rocky Heights Middle SchoolGrades: 6-8Distance: 3.2 mi
- 10/10Rock Canyon High SchoolGrades: 9-12Distance: 3.4 mi
Schools provided by the listing agent
- Elementary: Buffalo Ridge
- Middle: Rocky Heights
- High: Rock Canyon
- District: Douglas RE-1
Source: REcolorado as distributed by MLS GRID. This data may not be complete. We recommend contacting the local school district to confirm school assignments for this home.
Get a cash offer in 3 minutes
Find out how much your home could sell for in as little as 3 minutes with a no-obligation cash offer.
Estimated market value
$1,317,700
Get a cash offer in 3 minutes
Find out how much your home could sell for in as little as 3 minutes with a no-obligation cash offer.
Estimated market value
$1,317,700
- Colorado
- Douglas County
- Castle Rock
- 80108
- 572 E Oak Hills Drive
Nearby cities
Nearby neighborhoods
Nearby zip codes
Other Castle Rock Topics
