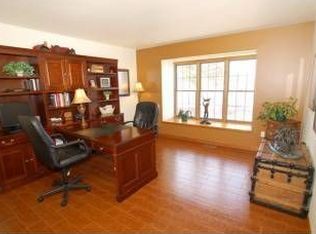
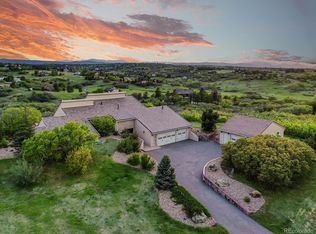
Gorgeous red brick home with 3 Bedrooms and 3.5 bathrooms on 5 acres with views of Pikes Peak to Longs Peak just south of DTC. This home offers a remote private feel just outside conveniences of the city. The main living area offers kitchen with walk in pantry, and large eat in area with views of the mountains that connects to a covered patio. In addition, there is a family room, formal dining and living room with fireplace, half bath, and laundry room. The second level includes 3 bedrooms all of which have their own bathrooms - Yes, 3 en-suite bedrooms. The primary bedroom includes a 5 piece en-suite with huge walk in closet and fireplace. From the primary bedroom, walk out to the covered deck to enjoy relaxing views and sunsets over Pikes Peak to Longs peak. Large front patio facing east to enjoy eating outside in the shade. This property is surrounded by Oak sage, and <150> Ponderosa pine and Juniper trees that were planted 25+ years ago. Expect regular visits from the local wildlife as well. The 3 car garage offers a work shop area, car lift in one bay, hard air lines plumbed throughout the garage and to basement, and drains in the floor. There is plenty of space on the property to park boats, RV’s, trailers, etc… The 1800 sq ft walk out basements awaits your design to make it your own getaway. Additional upgrades include: Central vacuum system, complete sprinkler and drip system, water softener, cement tile roofing, and available chimney stack in basement. Property is about 5 minutes to Castle Village shopping and dining, and a short commute to DTC.
Sold for $1,225,000
$1,225,000
8437 Oak Court, Castle Rock, CO 80108
3beds
5,270sqft
Single Family Residence
Built in 1995
5 Acres Lot
$1,221,400 Zestimate®
$232/sqft
$4,732 Estimated rent
Home value
$1,221,400
$1.16M - $1.28M
$4,732/mo
Zestimate® history
Owner options
List your home for rent
$4,732/mo
Rent Zestimate®
Find your next renter with Zillow Rental Manager. Plus, with online applications, you can quickly screen prospective tenants – for free.
$4,732/mo
Rent Zestimate®
Refinance and save
$6,112/mo
Est. payment
Refinancing to a lower rate could help reduce your monthly payments and save thousands over the life of the loan.
$6,112/mo
Est. payment
Explore your selling options
Work with a Zillow partner agent
Leverage their expertise and Zillow's premium Showcase listings to get your home seen by more buyers.
Get startedList with your own agent
Get your home in front of millions of buyers by listing it on Zillow.
Learn how to do itSell it yourself
Take full control of how buyers see your home on Zillow by listing For Sale by Owner (FSBO).
List your homeWhat's special
Family roomDrains in the floorRed brick homeWater softenerCentral vacuum systemCovered patioLaundry room
Zillow last checked:
Listing updated:
Listed by:
Michael Curtin 303-519-2286 mcurtin52@yahoo.com,
Brick Ranch Realty LLC
Bought with:
Michael Curtin, 100079794
Brick Ranch Realty LLC
Source: REcolorado as distributed by MLS GRID,MLS#: 1567026
Facts & features
Interior
Bedrooms & bathrooms
- Bedrooms: 3
- Bathrooms: 4
- Full bathrooms: 3
- 1/2 bathrooms: 1
- Main level bathrooms: 1
Bedroom
- Description: En-Suite Full Bath
- Level: Upper
Bedroom
- Description: En-Suite Full Bath
- Level: Upper
Bathroom
- Level: Main
Bathroom
- Level: Upper
Bathroom
- Level: Upper
Other
- Description: En-Suite 5 Piece Bath Walk In Closet & Gas Fireplace
- Level: Upper
Other
- Level: Upper
Dining room
- Level: Main
Family room
- Description: With Gas Fireplace
- Level: Main
Kitchen
- Description: With Large Eat In Area And Walk In Pantry
- Level: Main
Laundry
- Level: Main
Living room
- Level: Main
Heating
- Active Solar, Forced Air
Cooling
- None
Appliances
- Included: Dishwasher, Disposal, Dryer, Gas Water Heater, Microwave, Oven, Range, Refrigerator, Washer
Features
- Ceiling Fan(s), Central Vacuum, Eat-in Kitchen, Entrance Foyer, Five Piece Bath, High Ceilings, High Speed Internet, Kitchen Island, Pantry, Primary Suite, Tile Counters, Vaulted Ceiling(s), Walk-In Closet(s)
- Flooring: Carpet, Wood
- Windows: Double Pane Windows
- Basement: Unfinished,Walk-Out Access
- Number of fireplaces: 2
- Fireplace features: Gas Log, Living Room, Master Bedroom
Interior area
- Total structure area: 5,270
- Total interior livable area: 5,270 sqft
- Finished area above ground: 3,380
- Finished area below ground: 0
Property
Parking
- Total spaces: 3
- Parking features: Circular Driveway, Lift, Oversized
- Attached garage spaces: 3
- Has uncovered spaces: Yes
Features
- Levels: Two
- Stories: 2
- Patio & porch: Covered, Deck, Front Porch, Patio
- Exterior features: Balcony, Rain Gutters
Lot
- Size: 5 Acres
- Features: Cul-De-Sac, Landscaped, Many Trees, Sloped, Sprinklers In Front
- Residential vegetation: Grassed, Wooded
Details
- Parcel number: R0221313
- Zoning: RR
- Special conditions: Standard
Construction
Type & style
- Home type: SingleFamily
- Property subtype: Single Family Residence
Materials
- Brick, Concrete, Frame, Stucco
- Foundation: Concrete Perimeter
- Roof: Other
Condition
- Year built: 1995
Utilities & green energy
- Electric: 220 Volts, 220 Volts in Garage
- Water: Well
- Utilities for property: Cable Available, Electricity Connected, Internet Access (Wired), Natural Gas Connected, Phone Connected
Community & HOA
Community
- Security: Carbon Monoxide Detector(s), Smoke Detector(s)
- Subdivision: Oak Hills
HOA
- Has HOA: Yes
- HOA fee: $300 annually
- HOA name: Oak Hills HOA
- HOA phone: 303-790-2635
Location
- Region: Castle Rock
Financial & listing details
- Price per square foot: $232/sqft
- Tax assessed value: $1,202,586
- Annual tax amount: $6,210
- Date on market: 7/25/2025
- Listing terms: Cash,Conventional
- Exclusions: Personal Property, Fossils, Driftwood Do Not Convey.
- Ownership: Individual
- Electric utility on property: Yes
- Road surface type: Gravel
Price history
| Date | Event | Price |
|---|---|---|
| 1/16/2026 | Sold | $1,225,000-9.3%$232/sqft |
Source:  REcolorado as distributed by MLS GRID #1567026 Report a problem REcolorado as distributed by MLS GRID #1567026 Report a problem | ||
| 12/9/2025 | Pending sale | $1,350,000$256/sqft |
Source: REcolorado as distributed by MLS GRID #1567026 Report a problem | ||
| 11/23/2025 | Listed for sale | $1,350,000$256/sqft |
Source: REcolorado as distributed by MLS GRID #1567026 Report a problem | ||
| 11/16/2025 | Pending sale | $1,350,000$256/sqft |
Source: REcolorado as distributed by MLS GRID #1567026 Report a problem | ||
| 11/11/2025 | Price change | $1,350,000-3.6%$256/sqft |
Source: REcolorado as distributed by MLS GRID #1567026 Report a problem | ||
| 9/28/2025 | Price change | $1,400,000-3.4%$266/sqft |
Source: REcolorado as distributed by MLS GRID #1567026 Report a problem | ||
| 8/27/2025 | Price change | $1,450,000-3.3%$275/sqft |
Source: REcolorado as distributed by MLS GRID #1567026 Report a problem | ||
| 7/25/2025 | Listed for sale | $1,500,000$285/sqft |
Source: REcolorado as distributed by MLS GRID #1567026 Report a problem | ||
Public tax history
| Year | Property taxes | Tax assessment |
|---|---|---|
| 2025 | $6,210 -1.1% | $75,160 -11.3% |
| 2024 | $6,278 +27% | $84,780 -1% |
| 2023 | $4,944 -4% | $85,600 +25.4% |
| 2022 | $5,148 | $68,250 -2.8% |
| 2021 | -- | $70,220 +1.8% |
| 2020 | $5,660 +12.4% | $69,010 |
| 2019 | $5,038 +13.6% | $69,010 +14.8% |
| 2018 | $4,435 +8% | $60,130 |
| 2017 | $4,105 +121.8% | $60,130 +9.9% |
| 2016 | $1,851 -2.4% | $54,700 |
| 2015 | $1,897 +12.4% | $54,700 +17.2% |
| 2014 | $1,688 | $46,680 |
| 2013 | -- | $46,680 -14.1% |
| 2012 | -- | $54,340 |
| 2011 | -- | $54,340 -2.6% |
| 2010 | -- | $55,790 -2.8% |
| 2009 | $4,930 | $57,410 |
| 2008 | -- | $57,410 +2.7% |
| 2007 | -- | $55,910 |
| 2006 | $4,754 +13.8% | $55,910 +10.1% |
| 2004 | $4,178 -45.8% | $50,790 +4.6% |
| 2003 | $7,706 | $48,560 |
| 2002 | -- | $48,560 +1.3% |
| 2001 | $3,924 -3% | $47,940 +0% |
| 2000 | $4,044 | $47,934 |
Find assessor info on the county website
Neighborhood: 80108
Nearby homes
- $1,090,1004 bd3 ba2.9k sqft8413 Oak Ct, Castle Rock, CO 80108Off Market
- $1,751,4005 bd5 ba4.9k sqft8440 Oak Ct, Castle Rock, CO 80108Off Market
- $1,000,0003 bd3 ba4.3k sqft572 E Oak Hills Dr, Castle Rock, CO 80108Sold
- $1,203,3005 bd4 ba4.1k sqft8420 Oak Ct, Castle Rock, CO 80108Off Market
- $468,1475.77 Acres627 E Oak Hills Dr, Castle Rock, CO 80108Off Market
- $2,768,1006 bd10 ba12k sqft498 E Oak Hills Dr, Castle Rock, CO 80108Off Market
- $1,423,9004 bd4 ba3.5k sqft8238 Keith Ct, Castle Rock, CO 80108Off Market
- $1,513,9004 bd4 ba5.3k sqft8245 Keith Ct, Castle Rock, CO 80108Off Market
Nearby schools
GreatSchools rating
- 6/10Buffalo Ridge Elementary SchoolGrades: PK-5Distance: 1.6 mi
- 8/10Rocky Heights Middle SchoolGrades: 6-8Distance: 3.2 mi
- 9/10Rock Canyon High SchoolGrades: 9-12Distance: 3.5 mi
Schools provided by the listing agent
- Elementary: Buffalo Ridge
- Middle: Rocky Heights
- High: Rock Canyon
- District: Douglas RE-1
Source: REcolorado as distributed by MLS GRID. This data may not be complete. We recommend contacting the local school district to confirm school assignments for this home.
Get a cash offer in 3 minutes
Find out how much your home could sell for in as little as 3 minutes with a no-obligation cash offer.
Estimated market value
$1,221,400
Get a cash offer in 3 minutes
Find out how much your home could sell for in as little as 3 minutes with a no-obligation cash offer.
Estimated market value
$1,221,400
- Colorado
- Douglas County
- Castle Rock
- 80108
- 8437 Oak Court
Nearby cities
Nearby neighborhoods
Nearby zip codes
Other Castle Rock Topics
