3 bedroom ranch just waiting for it’s new owner. Great for someone looking for one floor living or just starting out. Basement ready for your finishing touches. Nice size yard for gardening and summer activities. Roof and gutters 2025 interior painted 2026.
Contingent
$119,900
572 Guylyn Dr, Pittsburgh, PA 15235
2beds
775sqft
:
Get pre-qualified$867/mo
Single Family Residence
Built in 1954
7,257 Square Feet Lot
$117,700 Zestimate®
$155/sqft
$-- HOA
What's special
One floor living
- 59 days |
- 272 |
- 9 |
Likely to sell faster than
Zillow last checked:
Listing updated:
Listed by:
Nick Stupakis 412-795-4100,
BERKSHIRE HATHAWAY THE PREFERRED REALTY 412-795-4100
Source: WPMLS,MLS#: 1759668 Originating MLS: West Penn Multi-List
Originating MLS: West Penn Multi-ListFacts & features
Interior
Bedrooms & bathrooms
- Bedrooms: 2
- Bathrooms: 1
- Full bathrooms: 1
Primary bedroom
- Level: Main
- Dimensions: 14x12
Bedroom 2
- Level: Main
- Dimensions: 12x12
Bedroom 3
- Level: Main
- Dimensions: 12x10
Bonus room
- Level: Lower
- Dimensions: 24x16
Kitchen
- Level: Main
- Dimensions: 12x12
Living room
- Level: Main
- Dimensions: 16x12
Heating
- Gas
Cooling
- Central Air
Appliances
- Included: Some Electric Appliances, Dryer, Refrigerator, Stove, Washer
Features
- Has basement: Yes
- Has fireplace: No
Interior area
- Total structure area: 775
- Total interior livable area: 775 sqft
Video & virtual tour
Property
Parking
- Parking features: Built In, Garage Door Opener
- Has attached garage: Yes
Features
- Levels: One
- Stories: 1
- Pool features: None
Lot
- Size: 7,257 Square Feet
- Dimensions: 0.1666
Details
- Parcel number: 0538H00277000000
Construction
Type & style
- Home type: SingleFamily
- Architectural style: Ranch
- Property subtype: Single Family Residence
Materials
- Brick
- Roof: Asphalt
Condition
- Resale
- Year built: 1954
Utilities & green energy
- Sewer: Public Sewer
- Water: Public
Community & HOA
Community
- Features: Public Transportation
Location
- Region: Pittsburgh
Financial & listing details
- Price per square foot: $155/sqft
- Tax assessed value: $56,100
- Annual tax amount: $1,713
- Date on market: 6/12/2026
Estimated market value
$117,700
$112,000 - $124,000
$1,164/mo
Price history
| Date | Event | Price |
|---|---|---|
| 7/16/2026 | Contingent | $119,900$155/sqft |
Source:  WPMLS #1759668 Report a problem WPMLS #1759668 Report a problem | ||
| 6/12/2026 | Listed for sale | $119,900+4.3%$155/sqft |
Source: WPMLS #1759668 Report a problem | ||
| 3/31/2022 | Sold | $115,000+78%$148/sqft |
Source: WPMLS #1535692 Report a problem | ||
| 7/29/2008 | Sold | $64,600$83/sqft |
Source: Public Record Report a problem | ||
Public tax history
| Year | Property taxes | Tax assessment |
|---|---|---|
| 2025 | $2,516 +7.4% | $56,100 |
| 2024 | $2,343 +783.1% | $56,100 |
| 2023 | $265 +47.2% | $56,100 +47.2% |
| 2022 | $180 | $38,100 |
| 2021 | $180 +2% | $38,100 |
| 2020 | $177 -2% | $38,100 |
| 2019 | $180 -53.5% | $38,100 |
| 2018 | $387 -72.1% | $38,100 |
| 2017 | $1,390 +671.3% | $38,100 |
| 2016 | $180 -86.2% | $38,100 |
| 2015 | $1,308 | $38,100 |
| 2014 | -- | $38,100 -7.3% |
| 2013 | -- | $41,100 +12.3% |
| 2012 | -- | $36,600 |
| 2011 | -- | $36,600 |
| 2010 | -- | $36,600 |
| 2009 | -- | $36,600 |
| 2008 | -- | $36,600 |
| 2007 | -- | $36,600 |
| 2006 | -- | $36,600 |
| 2005 | -- | $36,600 |
| 2004 | -- | $36,600 -29.1% |
| 2003 | -- | $51,600 -4.3% |
| 2002 | -- | $53,900 |
Find assessor info on the county website
Monthly payment
Est. payment
Payment breakdown
Explore the cost of this home by adjusting the details. Changes won't be saved.Climate risks
Neighborhood: 15235
Nearby schools
GreatSchools rating
- 4/10Penn Hills Elementary SchoolGrades: K-5Distance: 1.3 mi
- 3/10Linton Middle SchoolGrades: 6-8Distance: 1 mi
- 5/10Penn Hills Senior High SchoolGrades: 9-12Distance: 0.7 mi
Schools provided by the listing agent
- District: Penn Hills
Source: WPMLS. This data may not be complete. We recommend contacting the local school district to confirm school assignments for this home.
- $154,2003 bd2 ba1.1k sqft568 Guylyn Dr, Pittsburgh, PA 15235Off Market
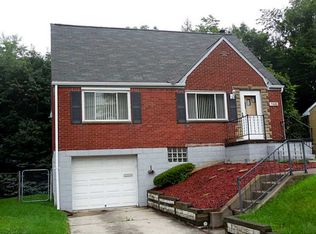
- $120,3003 bd1 ba1.3k sqft574 Guylyn Dr, Pittsburgh, PA 15235Off Market
- $159,5003 bd3 ba1.1k sqft564 Guylyn Dr, Pittsburgh, PA 15235Off Market
- $103,3003 bd1 ba-- sqft580 Guylyn Dr, Pittsburgh, PA 15235Off Market
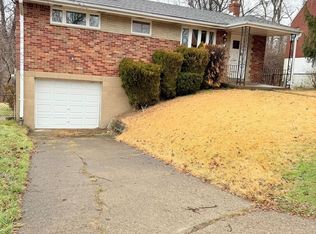
- $136,9002 bd1 ba900 sqft560 Guylyn Dr, Pittsburgh, PA 15235Off Market
- $166,6004 bd2 ba1.2k sqft582 Guylyn Dr, Pittsburgh, PA 15235Off Market
- $125,0002 bd1 ba956 sqft573 Guylyn Dr, Pittsburgh, PA 15235Off Market
- $118,4003 bd1 ba1.1k sqft577 Guylyn Dr, Pittsburgh, PA 15235Off Market
A local agent can set up tours, give advice and negotiate with sellers.
A local lender can help you make sure your offer is ready when you are.
Similar homes
- $139,9002 bd2 ba966 sqft145 Payne Dr, Pittsburgh, PA 15235For Sale
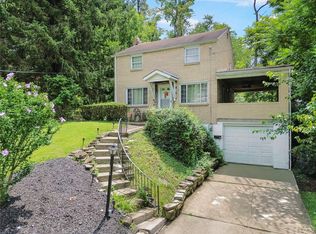 MLS ID #1767426, Ryan Scialabba. WPMLS
 - $135,0003 bd1 ba936 sqft210 Erhardt Dr, Pittsburgh, PA 15235For Sale
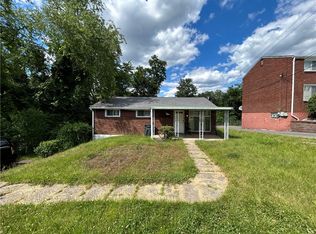 MLS ID #1763618, Michael Pohlot. WPMLS
 - $140,0002 bd1 ba1k sqft449 Hochberg Rd, Pittsburgh, PA 15235For Sale
 MLS ID #1763251, Valerie Wecht. WPMLS
 - $174,9003 bd2 ba1k sqft170 Spring Grove Rd, Pittsburgh, PA 15235For Sale
 MLS ID #1762426, Mark Ludman. WPMLS
 - $68,0002 bd1 ba864 sqft2570 Reiter Rd, Pittsburgh, PA 15235For SaleMLS ID #1750792, Bernadette Carney. WPMLS
- $149,9003 bd2 ba1.1k sqft107 Dunbar Dr, Pittsburgh, PA 15235For SaleMLS ID #1760466, Frederick Altieri. WPMLS
- $120,0002 bd1 ba909 sqft360 Edna St, East Mc Keesport, PA 15035For SaleMLS ID #1767449, Craig Edwards. WPMLS
- $120,0002 bd1 ba864 sqft719 Shadycrest Ct, Pittsburgh, PA 15216For SaleMLS ID #1768680, Cheryl Kibe. WPMLS
- $150,0002 bd1 ba1k sqft7916 Orlan Pl, Verona, PA 15147For SaleMLS ID #1767986, Pete Pavlik. WPMLS
- $165,0003 bd1 ba950 sqft1633 Loretta Dr, Pittsburgh, PA 15235For Sale By Owner
- $149,5002 bd1 ba922 sqft805 Braddock Rd, Pittsburgh, PA 15221For SaleMLS ID #1767152, Ann Greathouse. WPMLS
- $116,9002 bd2 ba1k sqft321 8th St, Pittsburgh, PA 15215For SaleMLS ID #1766527, Andrew Bencsics. WPMLS
- $89,9002 bd1 ba869 sqft111 James St, North Versailles, PA 15137For SaleMLS ID #1767497, Frederick Altieri. WPMLS
- $114,0002 bd2 ba896 sqft3203 Spring Garden Rd, Pittsburgh, PA 15212For SaleMLS ID #1762867, Liudmila Yakimova. WPMLS
- $140,0003 bd1 ba864 sqft213 Caruso Dr, Monroeville, PA 15146For SaleMLS ID #1766695, Kenneth Poston. WPMLS
- $114,9004 bd2 ba1.1k sqft5160 Hillcrest St, Pittsburgh, PA 15224For SaleMLS ID #1766729, Tracy Cornwall. WPMLS
- $129,9002 bd1 ba1k sqft9 Marchmont St, Pittsburgh, PA 15205For SaleMLS ID #1768399, Kathleen Messinger. WPMLS
- $127,4002 bd1 ba1k sqft1506 Grant St, Braddock, PA 15104For SaleMLS ID #1760442, Corey Drexler. WPMLS
- $125,0002 bd1 ba1.1k sqft106 Miller Ave, Duquesne, PA 15110For SaleMLS ID #1748687, Mary Bell. WPMLS
- $154,9002 bd1 ba900 sqft228 Ohio St, Monroeville, PA 15146For SaleMLS ID #1762966, Tami Meinhardt. WPMLS
