Skip main navigation
Off market
  • $379,600

    572 Lyness Dr, Smyrna, TN 37167

    4beds
    1,828sqft
    Single Family Residence
    Built in ----
    -- sqft lot
    $379,600 Zestimate®
    $208/sqft
    $2,480 Estimated rent

    Home value

    $379,600

    $357,000 - $406,000

    $2,480/mo

    Zestimate® history
    Loading
    Loading...

    Owner options

    List your home for rent

    $2,480/mo

    Rent Zestimate®

    Find your next renter with Zillow Rental Manager. Plus, with online applications, you can quickly screen prospective tenants – for free.

    Learn more

    $2,480/mo

    Rent Zestimate®

    Refinance and save

    $2,229/mo

    Est. payment

    Refinancing to a lower rate could help reduce your monthly payments and save thousands over the life of the loan.

    See today's rates

    $2,229/mo

    Est. payment

    Explore your selling options

    Work with a Zillow partner agent

    Leverage their expertise and Zillow's premium Showcase listings to get your home seen by more buyers.

    Get started

    List with your own agent

    Get your home in front of millions of buyers by listing it on Zillow.

    Learn how to do it

    Sell it yourself

    Take full control of how buyers see your home on Zillow by listing For Sale by Owner (FSBO).

    List your home

    What's special

    Sleek quartz countertopsOpen-concept great roomDining area

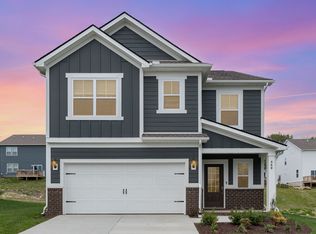
    Brand New 4BR Home for Rent in Gwynne Farms Be the First to Live Here! Welcome to your dream rental in Gwynne Farms, an exciting and vibrant community nestled in the suburbs of Nashville. Located just minutes from top shopping and dining options, Tri-Star Stonecrest Medical Center, and within the highly-rated Rutherford County Schools, this neighborhood offers the perfect blend of convenience, charm, and outdoor adventure including proximity to Percy Priest Lake and Fate Sanders Marina for weekend escapes! Home Features: This brand-new, never-before-occupied single-family home offers 4 spacious bedrooms and 2.5 modern bathrooms, making it ideal for families, roommates, or professionals needing space and flexibility. The floorplan is a favorite for its thoughtfully designed open layout, featuring a spacious great room, large dining area, and seamlessly connected kitchen perfect for daily living and effortless entertaining. Interior Highlights: Fresh new carpet throughout the home Smart Locks for added security and convenience 42" Shaker-style cabinets Elegant quartz countertops Open-concept great room and dining area Washer and dryer available for a small monthly fee Kitchen Appliances Included: Refrigerator Dishwasher Garbage Disposal Built-in Gas Oven Built-in Gas Range Microwave Pet-Friendly: Small pets are welcome! Community & Location Perks: Surrounded by charming ramblers and rustic lot features Minutes from shopping, dining, and Tri-Star Stonecrest Medical Center Zoned for top-rated Rutherford County Schools Quick drive to Percy Priest Lake and Fate Sanders Marina Easy access to Nashville's vibrant industries and culture Don't miss this rare opportunity to be the very first occupant in a pristine, move-in-ready home! Schedule your private tour today and experience the best of suburban living! Small pets welcome! & Washer & dryer available for a small monthly fee

    This property is off market, which means it's not currently listed for sale or rent on Zillow. This may be different from what's available on other websites or public sources.

    Zillow last checked:

    Listing updated:

    Source: Zillow Rentals

    Facts & features

    Interior

    Bedrooms & bathrooms
    • Bedrooms: 4
    • Bathrooms: 3
    • Full bathrooms: 3
    Cooling
    • Central Air
    Appliances
    • Included: Dishwasher, Freezer, Microwave, Oven, Refrigerator, WD Hookup
    • Laundry: Hookups
    Features
    • WD Hookup
    • Flooring: Carpet, Hardwood
    Interior area
    • Total interior livable area: 1,828 sqft

    Property

    Parking
    • Parking features: Attached
    • Has attached garage: Yes
    • Details: Contact manager
    Features
    • Has private pool: Yes
    Details
    • Parcel number: 032OE00700000

    Construction

    Type & style
    • Home type: SingleFamily
    • Property subtype: Single Family Residence

    Community & HOA

    Community
    • Deposit fee: $2,650
    • Pet deposit fee: $500
    • Pet fee: $50 monthly
    HOA
    • Amenities included: Pool
    Location
    • Region: Smyrna

    Financial & listing details

    • Price per square foot: $208/sqft
    • Tax assessed value: $319,300
    • Annual tax amount: $1,917
    • Date on market: 4/16/2025
    • Date available: 05/01/2025
    • Lease term: 1 Year

    Price history

    DateEventPrice
    5/10/2025Listing removed$2,650$1/sqft
    Source: Zillow Rentals Report a problem
    4/24/2025Price change$2,650-5.4%$1/sqft
    Source: Zillow Rentals Report a problem
    4/17/2025Listed for rent$2,800$2/sqft
    Source: Zillow Rentals Report a problem
    2/17/2025Listing removed$464,990$254/sqft
    Source: Lennar Homes Report a problem
    1/21/2025Price change$464,990-2.1%$254/sqft
    Source: Lennar Homes Report a problem
    1/14/2025Listed for sale$474,990$260/sqft
    Source: Lennar Homes Report a problem

    Public tax history

    YearProperty taxesTax assessment
    2025$1,917 $79,825
    Find assessor info on the county website

    Neighborhood: 37167

    Nearby schools

    GreatSchools rating
    Get a cash offer in 3 minutes
    Find out how much your home could sell for in as little as 3 minutes with a no-obligation cash offer.
    Estimated market value
    $379,600
    Get a cash offer in 3 minutes
    Find out how much your home could sell for in as little as 3 minutes with a no-obligation cash offer.
    Estimated market value
    $379,600
