This exquisite residence features an open floor plan with a gourmet kitchen, state-of-the-art home theater, curated stone detailing and a private yard. The double entry leaded glass doors open to an elegant formal dining room with coffered ceilings and a two-story great room with a wall of windows. The spacious lower level, boasts a wet bar, billiards room, gym and theater, bedroom and full bath. The turret style office serves modern lifestyle demands. The bespoke kitchen features a built-in Subzero refrigerator, a Thermador gas range with pasta filler, and a Wolf steamer. The secondary bedrooms have ensuite baths and stylish primary suite bathroom features a custom walk-in closet, soaking tub and oversized walk-in shower. Other highlights include custom wrought iron railings, home automation system, a laundry room with a sink and an attached four-car garage. Enjoy the pristine natural setting and easy access to the swimming piers, docks, playgrounds and trails at Lake Macleod.
Sold for $1,515,000
$1,515,000
572 Macleod Dr, Gibsonia, PA 15044
5beds
4,887sqft
Single Family Residence
Built in 2009
1.11 Acres Lot
$1,577,900 Zestimate®
$310/sqft
$4,704 Estimated rent
Home value
$1,577,900
$1.45M - $1.70M
$4,704/mo
Zestimate® history
Owner options
List your home for rent
$4,704/mo
Rent Zestimate®
Find your next renter with Zillow Rental Manager. Plus, with online applications, you can quickly screen prospective tenants – for free.
$4,704/mo
Rent Zestimate®
Refinance and save
$10,660/mo
Est. payment
Refinancing to a lower rate could help reduce your monthly payments and save thousands over the life of the loan.
$10,660/mo
Est. payment
Explore your selling options
Work with a Zillow partner agent
Leverage their expertise and Zillow's premium Showcase listings to get your home seen by more buyers.
Get startedList with your own agent
Get your home in front of millions of buyers by listing it on Zillow.
Learn how to do itSell it yourself
Take full control of how buyers see your home on Zillow by listing For Sale by Owner (FSBO).
List your homeWhat's special
Private yardCustom wrought iron railingsBuilt-in subzero refrigeratorWolf steamerThermador gas rangeOpen floor planSoaking tub
Zillow last checked:
Listing updated:
Listed by:
Emily Wilhelm,
PIATT SOTHEBY'S INTERNATIONAL REALTY
Bought with:
Marie Pace
HOWARD HANNA REAL ESTATE SERVICES
Source: WPMLS,MLS#: 1646757 Originating MLS: West Penn Multi-List
Originating MLS: West Penn Multi-ListFacts & features
Interior
Bedrooms & bathrooms
- Bedrooms: 5
- Bathrooms: 7
- Full bathrooms: 5
- 1/2 bathrooms: 2
Primary bedroom
- Level: Upper
- Dimensions: 20x18
Bedroom 2
- Level: Upper
- Dimensions: 18x12
Bedroom 3
- Level: Upper
- Dimensions: 14x13
Bedroom 4
- Level: Upper
- Dimensions: 15x12
Bedroom 5
- Level: Lower
- Dimensions: 13x12
Bonus room
- Level: Main
- Dimensions: 12x12
Den
- Level: Main
- Dimensions: 15x13
Dining room
- Level: Main
- Dimensions: 17x14
Family room
- Level: Main
- Dimensions: 26x24
Game room
- Level: Lower
- Dimensions: 40x30
Kitchen
- Level: Main
- Dimensions: 26x23
Living room
- Level: Main
Heating
- Forced Air, Gas
Cooling
- Central Air
Appliances
- Included: Some Gas Appliances, Convection Oven, Cooktop, Dishwasher, Disposal
Features
- Flooring: Ceramic Tile, Hardwood
- Basement: Finished,Walk-Out Access
- Number of fireplaces: 1
- Fireplace features: Gas
Interior area
- Total structure area: 4,887
- Total interior livable area: 4,887 sqft
Property
Parking
- Total spaces: 4
- Parking features: Attached, Garage, Garage Door Opener
- Has attached garage: Yes
Features
- Levels: Two
- Stories: 2
- Pool features: None
Lot
- Size: 1.11 Acres
- Dimensions: 44 x 48 x 19 x 90 x 258 x 256 x
Details
- Parcel number: 2377M00010000000
Construction
Type & style
- Home type: SingleFamily
- Architectural style: French Provincial,Two Story
- Property subtype: Single Family Residence
Materials
- Brick
- Roof: Asphalt
Condition
- Resale
- Year built: 2009
Utilities & green energy
- Sewer: Public Sewer
- Water: Public
Community & HOA
Community
- Subdivision: Lake Macleod
HOA
- Has HOA: Yes
- HOA fee: $500 quarterly
Location
- Region: Gibsonia
Financial & listing details
- Price per square foot: $310/sqft
- Tax assessed value: $1,239,800
- Annual tax amount: $30,930
- Date on market: 2/14/2025
Price history
| Date | Event | Price |
|---|---|---|
| 3/31/2025 | Sold | $1,515,000-5.3%$310/sqft |
Source:  WPMLS #1646757 Report a problem WPMLS #1646757 Report a problem | ||
| 3/30/2025 | Pending sale | $1,600,000$327/sqft |
Source: WPMLS #1646757 Report a problem | ||
| 2/14/2025 | Contingent | $1,600,000$327/sqft |
Source: WPMLS #1646757 Report a problem | ||
| 6/22/2024 | Price change | $1,600,000-3%$327/sqft |
Source: WPMLS #1646757 Report a problem | ||
| 5/9/2024 | Price change | $1,650,000-2.9%$338/sqft |
Source: WPMLS #1646757 Report a problem | ||
| 4/3/2024 | Listed for sale | $1,700,000+19.3%$348/sqft |
Source: WPMLS #1646757 Report a problem | ||
| 3/9/2021 | Sold | $1,425,000+29.5%$292/sqft |
Source: Public Record Report a problem | ||
| 6/16/2017 | Sold | $1,100,000$225/sqft |
Source: WPMLS #1250606 Report a problem | ||
| 5/4/2017 | Pending sale | $1,100,000$225/sqft |
Source: RE/MAX SELECT REALTY #1250606 Report a problem | ||
| 1/26/2017 | Price change | $1,100,000-12%$225/sqft |
Source: RE/MAX SELECT REALTY #1250606 Report a problem | ||
| 10/27/2016 | Listed for sale | $1,249,9000%$256/sqft |
Source: RE/MAX SELECT REALTY #1250606 Report a problem | ||
| 7/22/2016 | Listing removed | $1,250,000$256/sqft |
Source: Coldwell Banker Real Estate Services - North Hills #1069004 Report a problem | ||
| 6/10/2016 | Price change | $1,250,000-5.7%$256/sqft |
Source: Coldwell Banker Real Estate Services - North Hills #1069004 Report a problem | ||
| 4/9/2016 | Price change | $1,325,000-5%$271/sqft |
Source: Coldwell Banker Real Estate Services - North Hills #1069004 Report a problem | ||
| 10/10/2015 | Price change | $1,395,000-5.4%$285/sqft |
Source: Coldwell Banker Real Estate Services - North Hills #1069004 Report a problem | ||
| 7/23/2015 | Listed for sale | $1,475,000+8.1%$302/sqft |
Source: Coldwell Banker Real Estate Services - North Hills #1069004 Report a problem | ||
| 7/22/2013 | Sold | $1,365,000-2.2%$279/sqft |
Source: WPMLS #963478 Report a problem | ||
| 5/24/2013 | Listed for sale | $1,395,000+16.3%$285/sqft |
Source: Coldwell Banker Real Estate Services - North Hills #963478 Report a problem | ||
| 10/5/2010 | Sold | $1,200,000$246/sqft |
Source: Public Record Report a problem | ||
Public tax history
| Year | Property taxes | Tax assessment |
|---|---|---|
| 2025 | $32,849 +6.2% | $1,221,800 |
| 2024 | $30,930 +595.6% | $1,221,800 +30% |
| 2023 | $4,447 | $940,100 |
| 2022 | $4,447 | $940,100 |
| 2021 | $4,447 +2% | $940,100 |
| 2020 | $4,358 -2% | $940,100 |
| 2019 | $4,447 -81.3% | $940,100 |
| 2018 | $23,785 +1.5% | $940,100 |
| 2017 | $23,437 +263% | $940,100 -31.1% |
| 2016 | $6,456 -81% | $1,365,000 |
| 2015 | $34,043 +634.8% | $1,365,000 +13.8% |
| 2014 | $4,633 | $1,200,000 |
| 2013 | -- | $1,200,000 +21.5% |
| 2012 | -- | $987,800 |
| 2011 | -- | $987,800 +4390% |
| 2010 | -- | $22,000 |
| 2009 | -- | $22,000 |
| 2008 | -- | $22,000 |
| 2007 | -- | $22,000 |
Find assessor info on the county website
Neighborhood: 15044
Nearby homes
- $513,3003 bd3 ba2.1k sqft2186 Battenkill Ln, Gibsonia, PA 15044Off Market
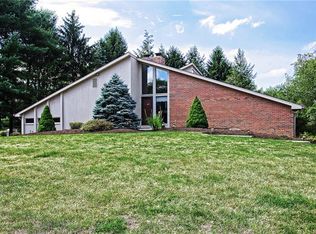
- $656,5004 bd3 ba2.4k sqft4997 Oakhurst Ave, Gibsonia, PA 15044Off Market
- $1,317,6005 bd6 ba5.1k sqft2124 S Villa Dr, Gibsonia, PA 15044Off Market
- $802,4004 bd4 ba3.7k sqft398 Old Babcock Trl, Gibsonia, PA 15044Off Market
- $436,8003 bd3 ba1.5k sqft2536 Wickline Rd, Gibsonia, PA 15044Off Market
- $698,9005 bd4 ba2.9k sqft4937 Oakhurst Ave, Gibsonia, PA 15044Off Market
- $720,1004 bd4 ba2.7k sqft3090 Haberlein Rd, Gibsonia, PA 15044Off Market
- $441,4004 bd2 ba2.3k sqft3088 Haberlein Rd, Gibsonia, PA 15044Off Market
- $1,157,6004 bd3 ba3.4k sqft2164 Grandeur Dr, Gibsonia, PA 15044Off Market
Nearby schools
GreatSchools rating
- 9/10Hance El SchoolGrades: K-3Distance: 0.7 mi
- 10/10Pine-Richland Middle SchoolGrades: 7-8Distance: 3.8 mi
- 10/10Pine-Richland High SchoolGrades: 9-12Distance: 3.8 mi
Schools provided by the listing agent
- District: Pine/Richland
Source: WPMLS. This data may not be complete. We recommend contacting the local school district to confirm school assignments for this home.


Get pre-qualified for a loan
At Zillow Home Loans, we can pre-qualify you in as little as 5 minutes with no impact to your credit score.An equal housing lender. NMLS #10287.
Sell for more on Zillow
Get a Zillow Showcase℠ listing at no additional cost and you could sell for .
$1,577,900
2% more
+$31,558
With Zillow Showcase(estimated)
$1,609,458
- Pennsylvania
- Allegheny County
- Gibsonia
- 15044
- 572 Macleod Dr
Nearby cities
Nearby zip codes
Other Gibsonia Topics
