Character, warmth, and a convenient Green Lake location come together in this 3 bedroom, 1.5 bath home. A welcoming front porch creates the perfect spot to enjoy your morning coffee, relax with a good book, or visit with friends while taking in the neighborhood surroundings. A main-floor bedroom adds convenience, while the flexible floor plan provides plenty of room to make the home your own. Beautiful cherry hardwood floors and cherry cabinetry in the kitchen bring rich, timeless character to the interior. A detached one-car garage offers additional storage above, providing useful space for seasonal items or extra belongings. Located in the City of Green Lake, you'll be close to downtown, parks, dining, and all that the Green Lake area has to offer. Whether you're looking for a year-round home or a place to enjoy everything this popular community has to offer, this property combines charm, functionality, and plenty of potential.
Active
$249,900
572 Mill St, Green Lake, WI 54941
3beds
1,236sqft
Single Family Residence
Built in 1860
10,454 Square Feet Lot
$253,600 Zestimate®
$202/sqft
$-- HOA
What's special
- --
- on Zillow
- 676
- views
- 29
- saves
Zillow last checked:
Listing updated:
Listed by:
Amy Nofsinger,
Better Homes and Gardens Real Estate Special Properties
Source: SCWMLS,MLS#: 2032137
Facts & features
Interior
Bedrooms & bathrooms
- Bedrooms: 3
- Bathrooms: 2
- Full bathrooms: 1
- 1/2 bathrooms: 1
- Main level bathrooms: 1
Primary bedroom
- Level: Main
- Area: 88
- Dimensions: 11 x 8
Bedroom 2
- Level: Upper
- Area: 156
- Dimensions: 13 x 12
Bedroom 3
- Level: Upper
- Area: 140
- Dimensions: 14 x 10
Kitchen
- Features: Refrigerator, Dishwasher, Microwave
- Level: Main
- Area: 143
- Dimensions: 13 x 11
Living room
- Level: Main
- Area: 266
- Dimensions: 19 x 14
Heating
- Forced Air
Cooling
- Central Air
Appliances
- Included: Washer, Dryer, Water Softener Included
Features
- At Least 1 tub, Den/Office
- Basement: Full,Sump Pump,Laundry hookups,Unfinished
- Has fireplace: Yes
- Fireplace features: Free Standing, Pellet Stove
Interior area
- Total structure area: 1,236
- Total interior livable area: 1,236 sqft
- Finished area above ground: 1,236
Property
Parking
- Total spaces: 1
- Parking features: 1 car, Detached
- Garage spaces: 1
- Has uncovered spaces: Yes
Features
- Levels: One and One Half
- Stories: 1.5
- Patio & porch: Front Porch
Lot
- Size: 10,454 Square Feet
- Dimensions: 49.5'x214'
- Features: Sidewalk, In a flood plain
Details
- Parcel number: 231001240000
- Zoning: Res
Construction
Type & style
- Home type: SingleFamily
- Architectural style: National Folk/Farm
- Property subtype: Single Family Residence
Materials
- Wood Siding
- Foundation: Poured concrete foundatn
Condition
- Year built: 1860
Utilities & green energy
- Sewer: Public Sewer
- Water: Public
Community & HOA
Location
- Region: Green Lake
Financial & listing details
- Price per square foot: $202/sqft
- Tax assessed value: $240,000
- Annual tax amount: $2,935
- Date on market: 9/7/2026
- Inclusions: Refrigerator, Cooktop, Oven, Dishwasher, Microwave, Washer, Dryer, Water Softener (owned)
- Exclusions: Seller's Personal Property
Estimated market value
$253,600
$241,000 - $266,000
$1,547/mo
Price history
| Date | Event | Price |
|---|---|---|
| 9/9/2026 | Listed for sale | $249,900$202/sqft |
Source: SCWMLS #2032137 Report a problem | ||
Public tax history
| Year | Property taxes | Tax assessment |
|---|---|---|
| 2024 | $2,320 -14.4% | $127,900 |
| 2023 | $2,712 +3% | $127,900 |
| 2022 | $2,632 +19.8% | $127,900 |
| 2021 | $2,197 +1.9% | $127,900 |
| 2020 | $2,155 +5.2% | $127,900 |
| 2019 | $2,049 +4.2% | $127,900 |
| 2017 | $1,966 +2.9% | $127,900 |
| 2016 | $1,910 -9.8% | $127,900 |
| 2015 | $2,118 +7.3% | $127,900 |
| 2014 | $1,974 -5.2% | $127,900 |
| 2013 | $2,084 -9.2% | $127,900 |
| 2012 | $2,296 +12.3% | $127,900 -50% |
| 2010 | $2,044 | $255,800 +100% |
| 2009 | -- | $127,900 |
| 2008 | -- | $127,900 |
Find assessor info on the county website
Monthly payment
Est. payment
Payment breakdown
Explore the cost of this home by adjusting the details. Changes won't be saved.Climate risks
Neighborhood: 54941
Nearby schools
Schools provided by the listing agent
- Elementary: Green Lake
- Middle: Green Lake
- High: Green Lake
- District: Green Lake
Source: SCWMLS. This data may not be complete. We recommend contacting the local school district to confirm school assignments for this home.
Similar homes
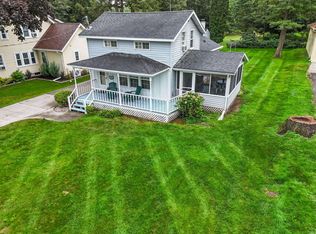
- $329,9003 bd2 ba1.1k sqft394 Lake St, Green Lake, WI 54941For Sale
 MLS ID #2031769, Kyle Johnson. SCWMLS
 - $230,0003 bd2 ba1.4k sqft349 N Wisconsin St, Berlin, WI 54923For Sale
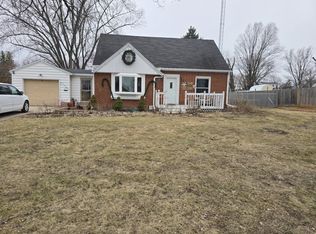 MLS ID #50322903, Tina M Schrei. RANW as distributed by MLS GRID
 - $249,0003 bd1 ba1.3k sqftW14256 Highland Ter, Ripon, WI 54971For Sale
 MLS ID #2031024, Tony Dolgner. SCWMLS
 - $--3 bd1 ba1.5k sqft913 Liberty St, Ripon, WI 54971Auction
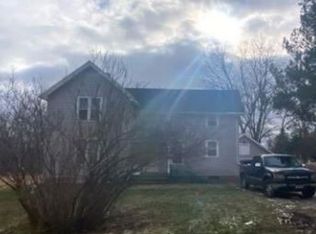 Xome
Xome
