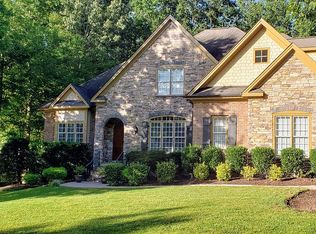
This Stunning Custom Home is a true masterpiece of craftsmanship and luxury! Nestled in a cul-de-sac in the sought-after Flowers Plantation, this smart home is packed with incredible upgrades and modern conveniences! Meticulously maintained inside and out, this home offers timeless elegance, exceptional quality, and a lifestyle of comfort and convenience! 4 Bedrooms | 3.5 Bathrooms | Large Bonus Room (flexible as a 5th bedroom or office) Gourmet Kitchen with upgraded cabinetry, granite countertops & a convection/conventional oven Grand 2-Story Family Room with a gorgeous stone fireplace Luxurious Primary Suite ✨ featuring a tray ceiling and a large bay window overlooking the serene, green woods. Spa-Like En-Suite with granite countertops, a Whirlpool tub, oil-rubbed bronze fixtures, a beautifully tiled shower, and a cathedral ceiling adorned with a stunning iron chandelier. Second Bedroom on Main Level—perfect for guests or multi-generational living! Outdoor Oasis: Stamped & stained front porch for a grand entrance Large screened-in deck + open deck—ideal for grilling & entertaining Extensive landscaping with a complete irrigation system & landscape lighting Finished 2-car garage Additional Upgrades: Hardwood floors throughout the downstairs (except bedrooms) New silk-blend upgraded carpet for extra comfort Marble bathroom counters & exquisite tile work throughout Live the Resort-Style Lifestyle in Flowers Plantation! Beyond your home, Flowers Plantation offers top-tier amenities for an unmatched living experience: Tennis Courts & Pickleball Courts for fun and fitness! YMCA Fitness Center & Spa—stay active & relax in style! Basketball Courts & Playground—perfect for families! Two Pools to cool off on hot summer days! Scenic Walking Trails & a Fishing Pond—serene outdoor spaces just steps from your home! Shopping, Restaurants, & Medical Facilities Nearby for everyday convenience! Ideal Location for Commuters: 20 minutes to I-40 30 minutes to I-95 25 minutes to Raleigh 35 minutes to RDU Airport EXTRAS and INCLUDED Smart Home Features: (See the Feature/Upgrade Sheet under the measurements disclosure tab below) App/Alexa-controlled deck lighting, thermostats, security system, & garage door App-controlled cameras, motion-sensor lighting, & security door locks Advanced home automation for ultimate convenience! This is more than just a home—it's a lifestyle! Don't miss your chance to own this one-of-a-kind home in Clayton's premier community!
Sold for $683,000
$683,000
572 W Walker Woods Ln, Clayton, NC 27527
4beds
2,855sqft
Single Family Residence, Residential
Built in 2007
0.54 Acres Lot
$681,800 Zestimate®
$239/sqft
$2,473 Estimated rent
Home value
$681,800
$634,000 - $730,000
$2,473/mo
Zestimate® history
Owner options
List your home for rent
$2,473/mo
Rent Zestimate®
Find your next renter with Zillow Rental Manager. Plus, with online applications, you can quickly screen prospective tenants – for free.
$2,473/mo
Rent Zestimate®
Refinance and save
$4,569/mo
Est. payment
Refinancing to a lower rate could help reduce your monthly payments and save thousands over the life of the loan.
$4,569/mo
Est. payment
Explore your selling options
Work with a Zillow partner agent
Leverage their expertise and Zillow's premium Showcase listings to get your home seen by more buyers.
Get startedList with your own agent
Get your home in front of millions of buyers by listing it on Zillow.
Learn how to do itSell it yourself
Take full control of how buyers see your home on Zillow by listing For Sale by Owner (FSBO).
List your homeWhat's special
Gorgeous stone fireplaceCathedral ceilingTray ceilingHardwood floorsOpen deckOil-rubbed bronze fixturesTiled shower
Zillow last checked:
Listing updated:
Listed by:
John Trapasso 919-656-7087,
eXp Realty, LLC - C
Bought with:
Non Member
Non Member Office
Source: Doorify MLS,MLS#: 10089612
Facts & features
Interior
Bedrooms & bathrooms
- Bedrooms: 4
- Bathrooms: 4
- Full bathrooms: 3
- 1/2 bathrooms: 1
Heating
- Central, ENERGY STAR Qualified Equipment, Fireplace(s), Forced Air, Heat Pump, Natural Gas
Cooling
- Ceiling Fan(s), Central Air, Electric, ENERGY STAR Qualified Equipment
Appliances
- Included: Built-In Electric Oven, Built-In Gas Range, Convection Oven, Dishwasher, Disposal, Exhaust Fan, Microwave, Plumbed For Ice Maker, Range Hood, Self Cleaning Oven, Vented Exhaust Fan, Oven, Water Heater
- Laundry: Electric Dryer Hookup, Laundry Room, Main Level, Sink, Washer Hookup
Features
- Bathtub/Shower Combination, Built-in Features, Ceiling Fan(s), Central Vacuum Prewired, Chandelier, Crown Molding, Granite Counters, High Ceilings, High Speed Internet, In-Law Floorplan, Kitchen Island, Open Floorplan, Pantry, Master Downstairs, Recessed Lighting, Room Over Garage, Separate Shower, Smart Camera(s)/Recording, Smart Home, Smart Light(s), Smart Thermostat, Smooth Ceilings, Sound System, Tray Ceiling(s), Walk-In Closet(s), Walk-In Shower, Water Closet, Whirlpool Tub, Wired for Data, Wired for Sound
- Flooring: Carpet, Hardwood, Tile, Wood
- Doors: French Doors
- Windows: Bay Window(s), Blinds, Drapes, Insulated Windows, Shutters
- Basement: Concrete, Crawl Space, Exterior Entry, Storage Space
- Number of fireplaces: 1
- Fireplace features: Blower Fan, Circulating, Fireplace Screen, Gas, Gas Log, Great Room, Stone
Interior area
- Total structure area: 2,855
- Total interior livable area: 2,855 sqft
- Finished area above ground: 2,855
- Finished area below ground: 0
Property
Parking
- Total spaces: 6
- Parking features: Concrete, Driveway, Garage Door Opener, Garage Faces Side, Lighted, Parking Pad
- Attached garage spaces: 2
- Uncovered spaces: 4
Accessibility
- Accessibility features: Smart Technology
Features
- Levels: Two
- Stories: 2
- Patio & porch: Deck, Front Porch, Screened
- Exterior features: Lighting, Rain Gutters, Smart Camera(s)/Recording, Smart Light(s), Smart Lock(s)
- Pool features: Community
- Spa features: None
- Fencing: None
- Has view: Yes
- View description: Trees/Woods
Lot
- Size: 0.54 Acres
- Features: Back Yard, Cul-De-Sac, Front Yard, Gentle Sloping, Hardwood Trees, Landscaped, Level, Many Trees, Sprinklers In Front, Sprinklers In Rear, Wooded
Details
- Additional structures: None
- Parcel number: 16J04039T
- Special conditions: Seller Licensed Real Estate Professional
Construction
Type & style
- Home type: SingleFamily
- Architectural style: Traditional
- Property subtype: Single Family Residence, Residential
Materials
- Fiber Cement, Shake Siding, Stone
- Foundation: Block, Combination, Stone
- Roof: Metal, Shingle
Condition
- New construction: No
- Year built: 2007
Utilities & green energy
- Sewer: Public Sewer
- Water: Public
- Utilities for property: Cable Connected, Electricity Connected, Natural Gas Connected, Sewer Connected, Water Connected, Underground Utilities
Green energy
- Energy efficient items: HVAC, Lighting, Thermostat
Community & HOA
Community
- Features: Clubhouse, Fishing, Fitness Center, Lake, Playground, Pool, Restaurant, Sidewalks, Street Lights, Tennis Court(s)
- Subdivision: Flowers Plantation
HOA
- Has HOA: Yes
- Amenities included: Clubhouse, Fitness Center, Jogging Path, Landscaping, Parking, Playground, Pond Year Round, Pool, Recreation Facilities, Sauna, Security, Sport Court, Tennis Court(s), Trail(s)
- Services included: Maintenance Grounds, Security
- HOA fee: $580 annually
Location
- Region: Clayton
Financial & listing details
- Price per square foot: $239/sqft
- Tax assessed value: $583,440
- Annual tax amount: $3,734
- Date on market: 4/16/2025
- Road surface type: Asphalt
Price history
| Date | Event | Price |
|---|---|---|
| 6/13/2025 | Sold | $683,000-2.3%$239/sqft |
Source:  Doorify MLS #10089612 Report a problem Doorify MLS #10089612 Report a problem | ||
| 5/6/2025 | Pending sale | $699,000$245/sqft |
Source: Doorify MLS #10089612 Report a problem | ||
| 4/16/2025 | Listed for sale | $699,000+69%$245/sqft |
Source: Doorify MLS #10089612 Report a problem | ||
| 6/18/2008 | Sold | $413,500$145/sqft |
Source: Public Record Report a problem | ||
Public tax history
| Year | Property taxes | Tax assessment |
|---|---|---|
| 2025 | $3,705 +13.9% | $583,440 +45.3% |
| 2024 | $3,252 | $401,540 |
| 2023 | $3,252 -1.2% | $401,540 |
| 2022 | $3,293 | $401,540 |
| 2021 | $3,293 -3.5% | $401,540 |
| 2020 | $3,413 | $401,540 |
| 2019 | $3,413 +12.3% | $401,540 +14.9% |
| 2018 | $3,040 +2.4% | $349,470 |
| 2017 | $2,971 | $349,470 |
| 2016 | $2,971 | $349,470 |
| 2015 | $2,971 | $349,470 |
| 2014 | $2,971 | $349,470 |
| 2013 | -- | $349,470 |
| 2012 | -- | $349,470 |
| 2011 | -- | $349,470 |
| 2010 | -- | -- |
| 2009 | -- | -- |
| 2008 | -- | -- |
| 2007 | -- | -- |
Find assessor info on the county website
Neighborhood: 27527
Nearby homes
- $732,9004 bd4 ba3.3k sqft548 W Walker Woods Ln, Clayton, NC 27527Off Market
- $710,0004 bd4 ba3.3k sqft592 W Walker Woods Ln, Clayton, NC 27527Sold

- $281,9003 bd2 ba1.6k sqft73 Marsh Harbor St, Clayton, NC 27527Off Market
- $299,0003 bd2 ba1.6k sqft73 Marsh Harbor St #25, Clayton, NC 27527Off Market

- $283,0003 bd2 ba1.6k sqft77 Marsh Harbor St, Clayton, NC 27527Off Market
- $279,8003 bd2 ba1.6k sqft81 Marsh Harbor St, Clayton, NC 27527Off Market
- $285,7003 bd2 ba1.6k sqft65 Marsh Harbor St, Clayton, NC 27527Off Market
- $308,1003 bd3 ba1.6k sqft65 Marsh Harbor St #24, Clayton, NC 27527Off Market
Nearby schools
GreatSchools rating
- 9/10River Dell ElementaryGrades: PK-5Distance: 1.6 mi
- 6/10Archer Lodge MiddleGrades: 6-8Distance: 3.1 mi
- 7/10Corinth-Holders High SchoolGrades: 9-12Distance: 5 mi
Schools provided by the listing agent
- Elementary: Johnston - River Dell
- Middle: Johnston - Archer Lodge
- High: Johnston - Clayton
Source: Doorify MLS. This data may not be complete. We recommend contacting the local school district to confirm school assignments for this home.
Get a cash offer in 3 minutes
Find out how much your home could sell for in as little as 3 minutes with a no-obligation cash offer.
Estimated market value
$681,800
Get a cash offer in 3 minutes
Find out how much your home could sell for in as little as 3 minutes with a no-obligation cash offer.
Estimated market value
$681,800
- North Carolina
- Johnston County
- Clayton
- 27527
- 572 W Walker Woods Ln
