Skip main navigation
Sold for $710,000
  • $710,000

    592 W Walker Woods Ln, Clayton, NC 27527

    4beds
    3,346sqft
    Single Family Residence, Residential
    Built in 2006
    0.89 Acres Lot
    $710,000 Zestimate®
    $212/sqft
    $2,881 Estimated rent

    Home value

    $710,000

    $675,000 - $746,000

    $2,881/mo

    Zestimate® history
    Loading
    Loading...

    Owner options

    List your home for rent

    $2,881/mo

    Rent Zestimate®

    Find your next renter with Zillow Rental Manager. Plus, with online applications, you can quickly screen prospective tenants – for free.

    Learn more

    $2,881/mo

    Rent Zestimate®

    Refinance and save

    $4,767/mo

    Est. payment

    Refinancing to a lower rate could help reduce your monthly payments and save thousands over the life of the loan.

    See today's rates

    $4,767/mo

    Est. payment

    Explore your selling options

    Work with a Zillow partner agent

    Leverage their expertise and Zillow's premium Showcase listings to get your home seen by more buyers.

    Get started

    List with your own agent

    Get your home in front of millions of buyers by listing it on Zillow.

    Learn how to do it

    Sell it yourself

    Take full control of how buyers see your home on Zillow by listing For Sale by Owner (FSBO).

    List your home

    What's special

    Gas log fireplaceHigh ceilingsHuge bonus roomWalk in showerGranite countertopsGas cooktopLarge screen porch
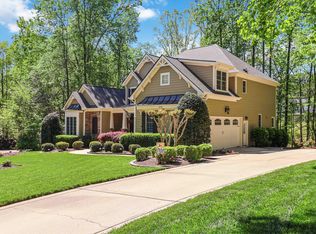
    Welcome Home to this Beautiful Custom Built 4 Bedroom, 3.5 bath, 3346 sq ft home in the Walker Woods neighborhood of the gorgeous Flowers Plantation area. This home sits on a beautifully landscaped private lot with black aluminum fenced enclosing a private landscaped backyard, a large screen porch, deck and firepit. Walking in you will find a large foyer, library, formal dining room and family room with high ceilings and gas log fireplace. The kitchen features custom cabinets, granite countertops, gas cooktop, double wall oven and pantry. The breakfast room opens to the screen porch where you can enjoy your coffee while watching the birds and deer in the woods. The huge main bedroom features a jacuzzi tub, walk in shower, walk in closet and has a door to the screen porch. There is also a guest suite on the main floor with a full bath including a walk-in shower. The second floor is accessed by a grand stairway and includes 2 large bedrooms, a huge bonus room, full bath and as a bonus a 7 X 18 loft overlooking the family room. The laundry room is located on the first floor as well as a half bath. The oversized side entry 2 car garage has plenty of room for storage and includes controls to the irrigation system. As a bonus there is a work shop in the basement with an outside entrance from the back yard.

    Zillow last checked:

    Listing updated:

    Listed by:

    Russell J Snyder 919-464-9310,

    HomeTowne Realty,

    Jan B Smith 919-669-9743,

    HomeTowne Realty

    Bought with:

    Julie Bateman, 236127

    Arise Realty Co.

    Source: Doorify MLS,MLS#: 10129484MLS Logo

    Facts & features

    Interior

    Bedrooms & bathrooms
    • Bedrooms: 4
    • Bathrooms: 4
    • Full bathrooms: 3
    • 1/2 bathrooms: 1
    Heating
    • Heat Pump
    Cooling
    • Ceiling Fan(s), Central Air, Dual, Heat Pump, Multi Units
    Appliances
    • Included: Dishwasher, Gas Cooktop, Microwave, Oven
    • Laundry: Electric Dryer Hookup, Lower Level, Washer Hookup
    Features
    • Bookcases, Cathedral Ceiling(s), Chandelier, Crown Molding, Double Vanity, Granite Counters, Pantry, Master Downstairs, Smooth Ceilings, Storage, Walk-In Closet(s), Walk-In Shower, Whirlpool Tub
    • Flooring: Carpet, Ceramic Tile, Hardwood
    • Windows: Bay Window(s), Insulated Windows
    • Basement: Crawl Space, Exterior Entry, Storage Space, Workshop
    • Has fireplace: Yes
    • Fireplace features: Family Room, Gas Log
    • Common walls with other units/homes: No Common Walls
    Interior area
    • Total structure area: 3,346
    • Total interior livable area: 3,346 sqft
    • Finished area above ground: 3,346
    • Finished area below ground: 0

    Property

    Parking
    • Total spaces: 4
    • Parking features: Garage, Garage Faces Side, Paved
    • Attached garage spaces: 2
    • Uncovered spaces: 2
    Features
    • Levels: Two
    • Stories: 2
    • Patio & porch: Deck, Screened
    • Exterior features: Fenced Yard, Fire Pit, Private Yard, Rain Gutters, Smart Irrigation
    • Spa features: None
    • Fencing: Back Yard
    • Has view: Yes
    • View description: Neighborhood
    Lot
    • Size: 0.89 Acres
    • Dimensions: 60 x 205 x 139 x 58 x 17 x 46 x 68 x 26 x 162
    • Features: Back Yard, Cul-De-Sac, Hardwood Trees, Landscaped, Private, Sprinklers In Front, Sprinklers In Rear
    Details
    • Parcel number: 16J04039U
    • Special conditions: Standard

    Construction

    Type & style
    • Home type: SingleFamily
    • Architectural style: Traditional
    • Property subtype: Single Family Residence, Residential
    Materials
    • Brick, Fiber Cement
    • Foundation: Brick/Mortar
    • Roof: Shingle
    Condition
    • New construction: No
    • Year built: 2006
    • Major remodel year: 2006

    Utilities & green energy

    • Sewer: Public Sewer
    • Water: Public
    • Utilities for property: Cable Connected, Electricity Connected, Natural Gas Connected, Sewer Connected, Water Connected, Underground Utilities

    Community & HOA

    Community
    • Features: Sidewalks, Street Lights
    • Subdivision: Flowers Plantation
    HOA
    • Has HOA: Yes
    • Services included: Unknown
    • HOA fee: $580 annually
    Location
    • Region: Clayton

    Financial & listing details

    • Price per square foot: $212/sqft
    • Tax assessed value: $641,680
    • Annual tax amount: $4,075
    • Date on market: 10/27/2025
    • Road surface type: Asphalt

    Price history

    DateEventPrice
    7/24/2026Sold$710,000-3.4%$212/sqft
    Source: Doorify MLS #10129484 Report a problem
    4/6/2026Pending sale$735,000$220/sqft
    Source: Doorify MLS #10129484 Report a problem
    3/28/2026Price change$735,000-3.9%$220/sqft
    Source: Doorify MLS #10129484 Report a problem
    10/24/2025Listed for sale$765,000+66.3%$229/sqft
    Source: Doorify MLS #10129484 Report a problem
    8/31/2020Sold$459,900$137/sqft
    Source: Doorify MLS #2333206 Report a problem
    8/9/2020Pending sale$459,900$137/sqft
    Source: Hunter Rowe Real Estate #2333206 Report a problem
    7/2/2020Listed for sale$459,900$137/sqft
    Source: Hunter Rowe Real Estate #2316465 Report a problem
    6/5/2020Pending sale$459,900$137/sqft
    Source: Hunter Rowe Real Estate #2316465 Report a problem
    5/23/2020Price change$459,900-2.1%$137/sqft
    Source: Hunter Rowe Real Estate #2316465 Report a problem
    4/30/2020Listed for sale$469,900$140/sqft
    Source: Hunter Rowe Real Estate #2316465 Report a problem
    2/19/2020Listing removed$469,900$140/sqft
    Source: Hunter Rowe Real Estate #2298643 Report a problem
    1/30/2020Listed for sale$469,900$140/sqft
    Source: Hunter Rowe Real Estate #2298643 Report a problem
    10/21/2019Listing removed$469,900$140/sqft
    Source: Hunter Rowe Real Estate #2274205 Report a problem
    9/20/2019Price change$469,900-2.1%$140/sqft
    Source: Hunter Rowe Real Estate #2274205 Report a problem
    8/21/2019Listed for sale$479,900+6.6%$143/sqft
    Source: Hunter Rowe Real Estate #2274205 Report a problem
    10/6/2006Sold$450,000$134/sqft
    Source: Public Record Report a problem

    Public tax history

    YearProperty taxesTax assessment
    2025$4,075 +15.3%$641,680 +47%
    2024$3,535 +0%$436,470
    2023$3,535 -1.2%$436,470
    2022$3,579 $436,470
    2021$3,579 -3.5%$436,470
    2020$3,710 $436,470
    2019$3,710 +10.9%$436,470 +13.5%
    2018$3,344 +2.4%$384,390
    2017$3,267 $384,390
    2016$3,267 $384,390
    2015$3,267 $384,390
    2014$3,267 $384,390
    2013-- $384,390
    2012-- $384,390
    2011-- $384,390
    2010-- --
    2009-- --
    2008-- --
    2007-- --
    Find assessor info on the county website

    Neighborhood: 27527

    Nearby schools

    GreatSchools rating
    Schools provided by the listing agent
    • Elementary: Johnston - River Dell Elementary
    • Middle: Johnston - Archer Lodge Middle
    • High: Johnston - Corinth Holders High School

    Source: Doorify MLS. This data may not be complete. We recommend contacting the local school district to confirm school assignments for this home.

    Get a cash offer in 3 minutes
    Find out how much your home could sell for in as little as 3 minutes with a no-obligation cash offer.
    Estimated market value
    $710,000
    Get a cash offer in 3 minutes
    Find out how much your home could sell for in as little as 3 minutes with a no-obligation cash offer.
    Estimated market value
    $710,000