Skip main navigation
Closed
  • $270,000

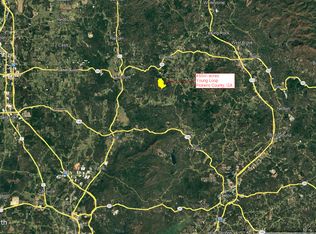
    572 Young Loop, Fairmount, GA 30139

    2beds
    916sqft
    Single Family Residence, Residential
    Built in 1973
    1.98 Acres Lot
    $269,500 Zestimate®
    $295/sqft
    $1,507 Estimated rent

    Home value

    $269,500

    $205,000 - $353,000

    $1,507/mo

    Zestimate® history
    Loading
    Loading...

    Owner options

    List your home for rent

    $1,507/mo

    Rent Zestimate®

    Find your next renter with Zillow Rental Manager. Plus, with online applications, you can quickly screen prospective tenants – for free.

    Learn more

    $1,507/mo

    Rent Zestimate®

    Refinance and save

    $1,617/mo

    Est. payment

    Refinancing to a lower rate could help reduce your monthly payments and save thousands over the life of the loan.

    See today's rates

    $1,617/mo

    Est. payment

    Explore your selling options

    Work with a Zillow partner agent

    Leverage their expertise and Zillow's premium Showcase listings to get your home seen by more buyers.

    Get started

    List with your own agent

    Get your home in front of millions of buyers by listing it on Zillow.

    Learn how to do it

    Sell it yourself

    Take full control of how buyers see your home on Zillow by listing For Sale by Owner (FSBO).

    List your home

    What's special

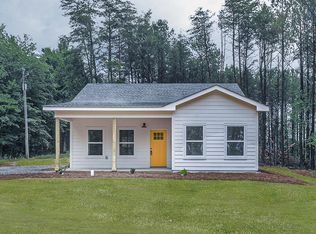
    Just a short drive from "The First Mountain City" you'll find the BEST mountain views here on Young Loop. This 1.98 acres has everything you need to make all your homesteading dreams come true. The cozy country cottage 2 bed/1 bath home has newly refinished hardwoods throughout. The primary bedroom has a massive closet and dressing area with lots of natural light that would make an excellent vanity area for getting ready in the mornings. The large living room has a perfectly placed picture window that provides a view you have to see in person to understand how special it is! (We've tried to show you in the pictures but trust us, in person is much more impressive.) Just off of the living room is a separate dining room that leads to the kitchen featuring stained cabinets with tons of storage to include a lazy susan, open shelving for additional storage and a door to the mudroom/laundry room. The backdoor leads you out to a brand new back deck and a spacious, flat backyard. The side yard is also flat, is partially fenced and is just the place for a garden or to let your animals roam. The outside spaces will not disappoint. Previous owners had livestock in the pasture that adjoins the barn/shop. The barn is currently split into two sections with one side storing large equipment and the other setup as a workshop. Both power and water are in use at the barn/shop so everything is already here for you to tinker, store or create to your hearts content. There is plenty of room for livestock, campers, boats, tractors, etc. This may be a smaller house but the possibilities are huge! The land lays beautifully so future additions are possible if you want to add onto the home. The Sellers are also leaving you a storage shed with built in shelves so in addition to the barn/shop you will have a second outbuilding to sprawl out into. Come fall in love with the simpler life in Fairmount. There is so much privacy here and yet not too far from town.

    Zillow last checked:

    Listing updated:

    Listed by:

    Alicia Lanier,

    Atlanta Communities 678-878-6508

    Bought with:

    Lauren Cannon, 445441

    Atlanta Fine Homes Sotheby's International

    Source: FMLS GA,MLS#: 7690588MLS Logo

    Facts & features

    Interior

    Bedrooms & bathrooms
    • Bedrooms: 2
    • Bathrooms: 1
    • Full bathrooms: 1
    • Main level bathrooms: 1
    • Main level bedrooms: 2
    Rooms
    • Room types: Other
    Primary bedroom
    • Features: Master on Main, Split Bedroom Plan
    • Level: Master on Main, Split Bedroom Plan
    Bedroom
    • Features: Master on Main, Split Bedroom Plan
    Primary bathroom
    • Features: Bidet, Tub/Shower Combo
    Dining room
    • Features: Separate Dining Room
    Kitchen
    • Features: Cabinets Stain, Country Kitchen, Laminate Counters
    Heating
    • Central, Electric, Heat Pump, Propane
    Cooling
    • Central Air, Electric
    Appliances
    • Included: Dishwasher, Electric Range, Self Cleaning Oven
    • Laundry: Laundry Room, Main Level, Mud Room
    Features
    • High Speed Internet, Walk-In Closet(s), Other
    • Flooring: Hardwood
    • Windows: Double Pane Windows
    • Basement: None
    • Has fireplace: No
    • Fireplace features: None
    • Common walls with other units/homes: No Common Walls
    Interior area
    • Total structure area: 916
    • Total interior livable area: 916 sqft

    Property

    Parking
    • Parking features: Covered, Driveway, Kitchen Level, RV Access/Parking, Storage
    • Has garage: Yes
    • Has uncovered spaces: Yes
    Accessibility
    • Accessibility features: None
    Features
    • Levels: One
    • Stories: 1
    • Patio & porch: Deck, Front Porch, Rear Porch
    • Exterior features: Garden, Other
    • Pool features: None
    • Spa features: None
    • Fencing: Fenced
    • Has view: Yes
    • View description: Mountain(s), Rural, Trees/Woods
    • Waterfront features: None
    • Body of water: None
    Lot
    • Size: 1.98 Acres
    • Features: Back Yard, Farm, Pasture, Private, Sloped
    Details
    • Additional structures: Barn(s), Garage(s), Outbuilding, RV/Boat Storage, Stable(s), Workshop
    • Parcel number: 058 065
    • Other equipment: None
    • Horses can be raised: Yes
    • Horse amenities: Barn, Hay Storage, Pasture, Stable(s)

    Construction

    Type & style
    • Home type: SingleFamily
    • Architectural style: Cottage,Country,Ranch
    • Property subtype: Single Family Residence, Residential
    Materials
    • Frame, Vinyl Siding
    • Foundation: Concrete Perimeter
    • Roof: Metal
    Condition
    • Resale
    • New construction: No
    • Year built: 1973

    Utilities & green energy

    • Electric: 110 Volts
    • Sewer: Septic Tank
    • Water: Public, Well
    • Utilities for property: Cable Available, Electricity Available, Phone Available, Water Available, Other
    Green energy
    • Energy efficient items: None
    • Energy generation: None

    Community & HOA

    Community
    • Features: None
    • Security: Smoke Detector(s)
    • Subdivision: None
    HOA
    • Has HOA: No
    Location
    • Region: Fairmount

    Financial & listing details

    • Price per square foot: $295/sqft
    • Tax assessed value: $154,355
    • Annual tax amount: $1,490
    • Date on market: 12/11/2025
    • Cumulative days on market: 118 days
    • Listing terms: 1031 Exchange,Cash,Conventional,FHA,USDA Loan,VA Loan
    • Electric utility on property: Yes
    • Road surface type: Asphalt

    Price history

    DateEventPrice
    5/21/2026Sold$270,000-0.9%$295/sqft
    Source: FMLS GA #7690588 Report a problem
    4/16/2026Pending sale$272,500$297/sqft
    Source: GAMLS #10656299 Report a problem
    3/27/2026Price change$272,500-0.9%$297/sqft
    Source: GAMLS #10656299 Report a problem
    2/19/2026Price change$275,000-3.5%$300/sqft
    Source: GAMLS #10656299 Report a problem
    1/28/2026Price change$285,000-1.7%$311/sqft
    Source: FMLS GA #7690588 Report a problem
    12/11/2025Listed for sale$290,000+38.1%$317/sqft
    Source: GAMLS #10656299 Report a problem
    9/13/2021Sold$210,000+76.5%$229/sqft
    Source: Public Record Report a problem
    12/9/2015Sold$119,000-0.8%$130/sqft
    Source: Public Record Report a problem
    10/14/2015Price change$119,900-4%$131/sqft
    Source: United Country Report a problem
    6/27/2015Price change$124,900-3.8%$136/sqft
    Source: United Country Report a problem
    5/23/2015Price change$129,900-3.1%$142/sqft
    Source: United Country Report a problem
    2/4/2015Price change$134,000-0.7%$146/sqft
    Source: United Country Report a problem
    10/17/2014Price change$134,900-3.6%$147/sqft
    Source: BHHS Georgia Properties-Cherokee #5333155 Report a problem
    8/19/2014Listed for sale$139,900$153/sqft
    Source: BHHS Georgia Properties-Cherokee #5333155 Report a problem

    Public tax history

    YearProperty taxesTax assessment
    2023$1,123 +32.9%$61,742 +32.7%
    2022$845 -6.7%$46,534
    2021$905 -5.1%$46,534
    2020$954 -0.9%$46,534
    2019$963 -1.6%$46,534
    2018$978 $46,534
    2017$978 0%$46,534 +1.4%
    2016$978 $45,906
    Find assessor info on the county website

    Neighborhood: 30139

    Nearby schools

    GreatSchools rating
    Schools provided by the listing agent
    • Elementary: Hill City
    • Middle: Jasper
    • High: Pickens

    Source: FMLS GA. This data may not be complete. We recommend contacting the local school district to confirm school assignments for this home.

    Get a cash offer in 3 minutes
    Find out how much your home could sell for in as little as 3 minutes with a no-obligation cash offer.
    Estimated market value
    $269,500
    Get a cash offer in 3 minutes
    Find out how much your home could sell for in as little as 3 minutes with a no-obligation cash offer.
    Estimated market value
    $269,500