Skip main navigation
Off market
  • $1,340,000

    5720 E 93rd St N, Valley Center, KS 67147

    6beds
    7,592sqft
    SingleFamily
    Built in 1994
    7.18 Acres Lot
    $1,340,000 Zestimate®
    $177/sqft
    $4,718 Estimated rent

    Home value

    $1,340,000

    $1.15M - $1.57M

    $4,718/mo

    Zestimate® history
    Loading
    Loading...

    Owner options

    List your home for rent

    $4,718/mo

    Rent Zestimate®

    Find your next renter with Zillow Rental Manager. Plus, with online applications, you can quickly screen prospective tenants – for free.

    Learn more

    $4,718/mo

    Rent Zestimate®

    Refinance and save

    $8,684/mo

    Est. payment

    Refinancing to a lower rate could help reduce your monthly payments and save thousands over the life of the loan.

    See today's rates

    $8,684/mo

    Est. payment

    Explore your selling options

    Work with a Zillow partner agent

    Leverage their expertise and Zillow's premium Showcase listings to get your home seen by more buyers.

    Get started

    List with your own agent

    Get your home in front of millions of buyers by listing it on Zillow.

    Learn how to do it

    Sell it yourself

    Take full control of how buyers see your home on Zillow by listing For Sale by Owner (FSBO).

    List your home

    What's special

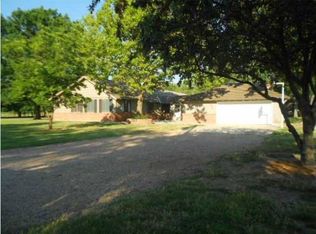
    Country living just minutes from the city!!! This breathtakingly beautiful custom built estate is builder's own home and situated on over 7 manicured acres and complete with low maintenance all brick exterior, concrete tile roof, lush landscaping, sprinkler system, 2 wells, 3 car attached and 1 car detached garage. Your guests will feel welcome as soon as they enter into the gorgeous foyer which features travertine tile flooring. This lovely home office is the perfect space to work at home and includes built-in bookcases and large windows, formal and informal dining areas, stunning living room with wood burning fireplace with gas starter, vaulted ceiling, crown molding, and built-in decorative shelving. You will enjoy the cooking in this magnificent granite kitchen complete with brand new top of the line appliances, island, breakfast bar, an abundance of cabinet and counter space, built-in desk to make bill paying a breeze, pantry area, under cabinet lighting, and pull-out shelving in the cabinets. The convenient main floor laundry is right off the kitchen and features extra cabinet space, counter space, hanging rod, and sink. Spend quality time with your family and friends in this warm and inviting hearth room with hardwood flooring, vaulted ceiling, wood burning fireplace with brick surround, crown molding, and built-in cabinets. Peaceful nights are what you will have in this luxurious, yet comfortable main floor master suite with carpeting, large windows, trayed ceiling with ceiling fan, crown molding, and private bathroom with whirlpool tub, separate shower, travertine tile flooring, lots of cabinet space, and fabulous walk-in closet with built-ins. The second level features a loft area (23x18) with attic fan, carpeting, two huge bedrooms, both with attached bathrooms, a bonus room (18x15), and two stairways. The lower level is the perfect space to hang out and it features a large rec room with fireplace, large viewout windows, door to the patio, game room with wet bar, two large bedrooms, a full bathroom, and ample storage space! Outdoor entertaining will be a pleasure in this serene and park-like backyard complete with inground salt water heated pool with automatic cover, two tiered composite deck, play set area, and pool house with a full bathroom, a changing room, an office area, and heated storage room! Horses are allowed! Truly a must see!

    This property is off market, which means it's not currently listed for sale or rent on Zillow. This may be different from what's available on other websites or public sources.

    Facts & features

    Interior

    Bedrooms & bathrooms
    • Bedrooms: 6
    • Bathrooms: 6
    • Full bathrooms: 5
    • 1/2 bathrooms: 1
    Heating
    • Heat pump, Electric, Propane / Butane
    Cooling
    • Central
    Appliances
    • Included: Dishwasher, Dryer, Freezer, Garbage disposal, Microwave, Range / Oven, Refrigerator, Washer
    Features
    • Flooring: Tile, Carpet, Hardwood
    • Basement: Finished
    • Has fireplace: Yes
    Interior area
    • Total interior livable area: 7,592 sqft

    Property

    Parking
    • Total spaces: 20
    • Parking features: Garage - Attached, Garage - Detached, Off-street
    Features
    • Exterior features: Stone, Brick
    • Has spa: Yes
    • Has view: Yes
    • View description: Territorial
    Lot
    • Size: 7.18 Acres
    Details
    • Parcel number: 087026240430000400

    Construction

    Type & style
    • Home type: SingleFamily
    • Architectural style: Conventional
    Materials
    • Other
    • Foundation: Other
    • Roof: Slate
    Condition
    • Year built: 1994

    Community & neighborhood

    Location
    • Region: Valley Center

    Price history

    DateEventPrice
    2/1/2019Sold--
    Source: SCKMLS as distributed by MLS GRID #550803 Report a problem
    12/11/2018Pending sale$949,900$125/sqft
    Source: JP Weigand #550803 Report a problem
    5/7/2018Listed for sale$949,900-17.4%$125/sqft
    Source: J.P. Weigand & Sons #550803 Report a problem
    2/9/2018Listing removed$1,150,000$151/sqft
    Source: J.P. Weigand & Sons #536153 Report a problem
    6/2/2017Listed for sale$1,150,000-2.1%$151/sqft
    Source: J.P. Weigand & Sons #536153 Report a problem
    12/15/2016Listing removed$1,175,000$155/sqft
    Source: J.P. WEIGAND & SONS E 13TH #524350 Report a problem
    9/23/2016Price change$1,175,000-6%$155/sqft
    Source: J.P. WEIGAND & SONS E 13TH #524350 Report a problem
    8/16/2016Listed for sale$1,250,000$165/sqft
    Source: J.P. WEIGAND & SONS E 13TH #524350 Report a problem

    Public tax history

    YearProperty taxesTax assessment
    2025$18,094 +2%$146,603 0%
    2024$17,742 +13.2%$146,604 +15.9%
    2023$15,674 $126,455
    2022-- --
    2021$13,895 +14.9%--
    2020$12,090 +6.5%$97,886 +6.8%
    2019$11,349 +6.4%$91,667 +6.5%
    2018$10,668 $86,099
    2017-- --
    2016$10,478 +5.3%--
    2015$9,955 +103.5%--
    2014$4,891 --
    2013-- --
    2012-- --
    2011-- $80,269 +6%
    2008-- $75,753 +3.3%
    2007-- $73,323 +4.7%
    2006-- $70,030 +5.1%
    2005-- $66,621 -0.5%
    2004-- $66,934 +7.8%
    2003-- $62,075 +5%
    2002-- $59,133 +5%
    2000-- $56,343

    Find assessor info on the county website

    Neighborhood: 67147

    Nearby schools

    GreatSchools rating
    Schools provided by the listing agent
    • Middle: Valley Center
    • High: Valley Center
    • District: Valley Center Pub School (USD 262)

    Source: The MLS. This data may not be complete. We recommend contacting the local school district to confirm school assignments for this home.

    Get pre-qualified for a loan
    At Zillow Home Loans, we can pre-qualify you in as little as 5 minutes with no impact to your credit score.

    An equal housing lender. NMLS #10287.

    Sell for more on Zillow
    Get a Zillow Showcase℠ listing at no additional cost and you could sell for .
    $1,340,000
    2% more
    +$26,800
    With Zillow Showcase(estimated)
    $1,366,800