Tucked behind mature trees and hedgerows and situated on just under 5 acres of land just outside Wichita in Valley Center, this 4-bedroom, 3-bath ranch home pairs true country privacy with mid-century character and a story worth telling. The property was once home to a private airstrip. It is still identified as an airport on maps, and the impressive 50x50 shop began its life as the hangar. A sunny breezeway welcomes you into over 3,000 finished square feet, with more than 2600 on the main level. Mid-century charm shows up throughout, along with built-ins and generous storage. The split floor plan gives the primary suite its own private end of the home, complete with its own dedicated HVAC system, newly replaced in June 2026, and direct access to the attached greenhouse, a peaceful spot to start your mornings. On the opposite end, three additional bedrooms include a second primary suite with a private ensuite bath. With two primary suites on separate ends of the home, the layout lends itself beautifully to multigenerational living, long-term guests, or anyone who values their own private retreat. The finished basement offers flexible space for a rec room, office, or homeschool area and doubles as a storm shelter. Outside, the back of the home opens to an expansive concrete patio with a pergola, outdoor seating, and a hot tub, made for slow evenings and easy entertaining. The 2,500 sq ft shop offers room for vehicles, equipment, a workshop, or hobbies of every size. A small barn with a fenced pen area is ready for horses, 4-H projects, or other animals. A garden area and a covered front porch with a swing round out the outdoor spaces, and the hedgerows wrapping the property give it a wonderfully secluded feel. Properties like this don't come around everyday. Schedule your private showing today!
Contingent
$565,000
5920 E 93rd St N, Valley Center, KS 67147
4beds
3,020sqft
Single Family Onsite Built
Built in 1961
4.74 Acres Lot
$539,800 Zestimate®
$187/sqft
$-- HOA
What's special
- 12 days
- 1,990
- 245
Likely to sell faster than
Zillow last checked:
Listing updated:
Listed by:
Erin Gomez CELL:316-201-7581,
Elite Real Estate Experts
Source: SCKMLS as distributed by MLS GRID,MLS#: 680929
Facts & features
Interior
Bedrooms & bathrooms
- Bedrooms: 4
- Bathrooms: 3
- Full bathrooms: 3
Primary bedroom
- Description: Carpet
- Level: Main
- Area: 192
- Dimensions: 16x12
Bedroom
- Description: Carpet
- Level: Main
- Area: 264
- Dimensions: 22x12
Bedroom
- Description: Carpet
- Level: Main
- Area: 280
- Dimensions: 20x14
Bedroom
- Description: Carpet
- Level: Main
- Area: 120
- Dimensions: 12x10
Dining room
- Description: Carpet
- Level: Main
- Area: 120
- Dimensions: 12x10
Kitchen
- Description: Wood Laminate
- Level: Main
- Area: 180
- Dimensions: 18x10
Living room
- Description: Carpet
- Level: Main
- Area: 360
- Dimensions: 24x15
Recreation room
- Description: Carpet
- Level: Basement
- Area: 340
- Dimensions: 20x17
Heating
- Forced Air, Zoned, Electric
Cooling
- Central Air, Electric
Appliances
- Laundry: Main Level, Laundry Room, 220 equipment
Features
- Ceiling Fan(s), Walk-In Closet(s), Vaulted Ceiling(s)
- Flooring: Laminate
- Doors: Storm Door(s)
- Windows: Storm Window(s)
- Basement: Partially Finished
- Number of fireplaces: 1
- Fireplace features: One, Living Room, Blower Fan, Wood Burning Stove, Glass Doors
Interior area
- Total interior livable area: 3,020 sqft
- Finished area above ground: 2,628
- Finished area below ground: 392
Property
Parking
- Total spaces: 4
- Parking features: Attached, Detached, Garage Door Opener, Oversized
- Garage spaces: 4
Features
- Levels: One
- Stories: 1
- Patio & porch: Patio, Covered
- Exterior features: Irrigation Pump, Irrigation Well
Lot
- Size: 4.74 Acres
- Features: Wooded
Details
- Additional structures: Corral(s), Outbuilding
- Parcel number: 00263348
Construction
Type & style
- Home type: SingleFamily
- Architectural style: Ranch
- Property subtype: Single Family Onsite Built
Materials
- Frame
- Foundation: Partial, Day Light
- Roof: Wood
Condition
- Year built: 1961
Utilities & green energy
- Sewer: Septic Tank
- Utilities for property: Public
Community & HOA
Community
- Features: Sidewalks
- Subdivision: NONE LISTED ON TAX RECORD
HOA
- Has HOA: No
Location
- Region: Valley Center
Financial & listing details
- Price per square foot: $187/sqft
- Tax assessed value: $362,120
- Annual tax amount: $5,015
- Date on market: 10/23/2026
- Cumulative days on market: 12 days
- Ownership: Trust
- Road surface type: Unimproved
Estimated market value
$539,800
$513,000 - $567,000
$2,724/mo
Price history
Price history is unavailable.
Public tax history
| Year | Property taxes | Tax assessment |
|---|---|---|
| 2025 | $5,019 +2% | $41,644 |
| 2024 | $4,920 +19% | $41,644 +22.9% |
| 2023 | $4,134 | $33,876 |
| 2022 | -- | -- |
| 2021 | $3,796 +3.9% | -- |
| 2020 | $3,655 +4.3% | $29,805 +4.5% |
| 2019 | $3,503 -3.1% | $28,509 -3% |
| 2018 | $3,613 +0.4% | $29,376 |
| 2017 | $3,599 +99.2% | -- |
| 2016 | $1,807 -47.4% | -- |
| 2015 | $3,432 +1.8% | -- |
| 2014 | $3,373 | -- |
| 2013 | -- | -- |
| 2012 | -- | -- |
| 2011 | -- | $26,092 +5.3% |
| 2008 | -- | $24,781 +1.6% |
| 2007 | -- | $24,399 +23.2% |
| 2006 | -- | $19,806 |
| 2005 | -- | $19,806 -1.6% |
| 2004 | -- | $20,127 +14.5% |
| 2003 | -- | $17,584 +12.9% |
| 2002 | -- | $15,573 +12.2% |
| 2000 | -- | $13,883 |
Find assessor info on the county website
Monthly payment
Est. payment
Payment breakdown
Explore the cost of this home by adjusting the details. Changes won't be saved.Climate risks
Neighborhood: 67147
Nearby schools
Schools provided by the listing agent
- Elementary: Valley Center
- Middle: Valley Center
- High: Valley Center
Source: SCKMLS as distributed by MLS GRID. This data may not be complete. We recommend contacting the local school district to confirm school assignments for this home.
- $553,9003 bd2 ba2.8k sqft5932 E 93rd St N, Valley Center, KS 67147Off Market
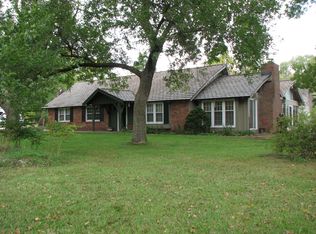
- $379,1004 bd3 ba1.6k sqft5918 E 93rd St N, Valley Center, KS 67147Off Market
- $1,338,7006 bd6 ba7.5k sqft5720 E 93rd St N, Valley Center, KS 67147Off Market
- $445,7004 bd3 ba1.8k sqft5916 E 93rd St N, Valley Center, KS 67147Off Market
Similar homes
- $--5 bd4 ba2.8k sqft6520 N Bella Ct, Wichita, KS 67204Auction
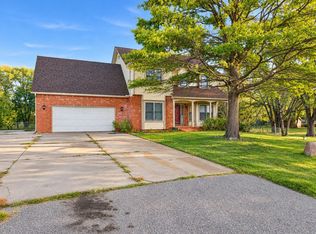 MLS ID #681432, Jake Steven, Reece Nichols South Central Kansas. SCKMLS as distributed by MLS GRID
- $--5 bd2 ba2.6k sqft234 W Central St, Greenwich, KS 67055Auction
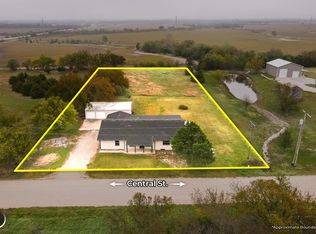 MLS ID #681396, Braden McCurdy, McCurdy Real Estate & Auction, LLC. SCKMLS as distributed by MLS GRID
- $475,0006 bd3 ba3.2k sqft1601 E Fallbrook St, Valley Center, KS 67147For Sale
 MLS ID #679039, Cooper Nation, Albright Insurance and Real Estate, LLC. SCKMLS as distributed by MLS GRID
- $315,0004 bd3 ba2.2k sqft4915 N Hillcrest St, Wichita, KS 67220For Sale
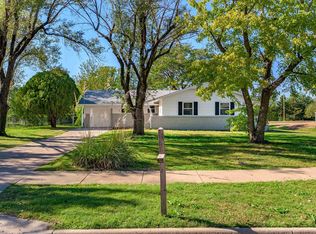 MLS ID #680952, Lacy Critchfield, Real Broker, LLC. SCKMLS as distributed by MLS GRID
