Skip main navigation
Closed
  • $380,000

    5720 N Marmora Ave, Chicago, IL 60646

    3beds
    1,400sqft
    Single Family Residence
    Built in 1954
    3,310.56 Square Feet Lot
    $487,200 Zestimate®
    $271/sqft
    $3,334 Estimated rent

    Home value

    $487,200

    $458,000 - $521,000

    $3,334/mo

    Zestimate® history
    Loading
    Loading...

    Owner options

    List your home for rent

    $3,334/mo

    Rent Zestimate®

    Find your next renter with Zillow Rental Manager. Plus, with online applications, you can quickly screen prospective tenants – for free.

    Learn more

    $3,334/mo

    Rent Zestimate®

    Refinance and save

    $2,679/mo

    Est. payment

    Refinancing to a lower rate could help reduce your monthly payments and save thousands over the life of the loan.

    See today's rates

    $2,679/mo

    Est. payment

    Explore your selling options

    Work with a Zillow partner agent

    Leverage their expertise and Zillow's premium Showcase listings to get your home seen by more buyers.

    Get started

    List with your own agent

    Get your home in front of millions of buyers by listing it on Zillow.

    Learn how to do it

    Sell it yourself

    Take full control of how buyers see your home on Zillow by listing For Sale by Owner (FSBO).

    List your home

    What's special

    Newer windowsMaster bedroomCozy family roomOutdoor diningQuiet study area
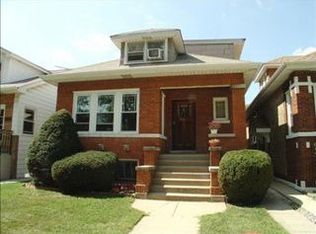
    Multiple offers received. Nestled in the heart of the vibrant city of Chicago, this exceptional 3-bedroom + office & 3-bathroom home at 5720 N Marmora Avenue offers a harmonious blend of comfort, functionality, and elegance. With a master bedroom conveniently located on the first floor, this home is a true gem for those seeking convenience. The inviting front entrance welcomes you into a spacious living area bathed in natural light, creating an inviting ambiance. The master bedroom on this level offers a peaceful retreat with its own off-suite bathroom, providing privacy and comfort to the homeowner. Descend to the lower level, and you'll find a cozy family room adorned with a fireplace, perfect for relaxing evenings or hosting gatherings with loved ones. Adjacent to the family room is a versatile office space, ideal for remote work, creative pursuits, or as a quiet study area. A full bathroom on each level adds to the convenience and functionality of this space. As you make your way upstairs, you'll discover two generously sized bedrooms, ensuring comfort and convenience for all residents and guests. Outside, a well-maintained backyard provides a tranquil oasis, perfect for enjoying Chicago's beautiful seasons. It's an ideal space for gardening, outdoor dining, or simply basking in the fresh air. Newer Windows, Roof, Furnace, Water heater, Washer and Dryer !!! You don't want to miss this, Welcome Home!

    Zillow last checked:

    Listing updated:

    Listing courtesy of:

    Joanna Piekarski, CSC 224-361-9302,

    HomeSmart Connect LLC

    Bought with:

    Gloria Zrnich

    HomeSmart Connect LLC

    Source: MRED as distributed by MLS GRID,MLS#: 11873204MLS Logo

    Facts & features

    Interior

    Bedrooms & bathrooms
    • Bedrooms: 3
    • Bathrooms: 3
    • Full bathrooms: 3
    Primary bedroom
    • Features: Flooring (Hardwood), Bathroom (Full)
    • Level: Main
    • Area: 216 Square Feet
    • Dimensions: 18X12
    Bedroom 2
    • Features: Flooring (Hardwood)
    • Level: Second
    • Area: 100 Square Feet
    • Dimensions: 10X10
    Bedroom 3
    • Features: Flooring (Hardwood)
    • Level: Second
    • Area: 120 Square Feet
    • Dimensions: 12X10
    Family room
    • Level: Basement
    • Area: 300 Square Feet
    • Dimensions: 20X15
    Kitchen
    • Features: Kitchen (Eating Area-Table Space), Flooring (Hardwood)
    • Level: Main
    • Area: 192 Square Feet
    • Dimensions: 16X12
    Living room
    • Features: Flooring (Hardwood)
    • Level: Main
    • Area: 204 Square Feet
    • Dimensions: 17X12
    Office
    • Level: Basement
    • Area: 100 Square Feet
    • Dimensions: 10X10
    Heating
    • Natural Gas
    Cooling
    • Central Air
    Appliances
    • Included: Double Oven, Range, Refrigerator, Washer, Dryer, Humidifier
    Features
    • Basement: Finished,Full
    • Number of fireplaces: 1
    • Fireplace features: Gas Log, Gas Starter, Family Room
    Interior area
    • Total structure area: 0
    • Total interior livable area: 1,400 sqft

    Property

    Parking
    • Total spaces: 1
    • Parking features: On Site, Garage Owned, Attached, Garage
    • Attached garage spaces: 1
    Accessibility
    • Accessibility features: No Disability Access
    Features
    • Stories: 2
    Lot
    • Size: 3,310 sqft
    • Dimensions: 71X92X117
    • Features: Corner Lot
    Details
    • Parcel number: 13054190320000
    • Special conditions: Exclusions-Call List Office
    • Other equipment: TV-Cable, TV-Dish, Ceiling Fan(s)

    Construction

    Type & style
    • Home type: SingleFamily
    • Architectural style: English
    • Property subtype: Single Family Residence
    Materials
    • Brick
    • Foundation: Concrete Perimeter
    • Roof: Asphalt
    Condition
    • New construction: No
    • Year built: 1954
    • Major remodel year: 2017
    Details
    • Builder model: ENGLISH

    Utilities & green energy

    • Sewer: Public Sewer
    • Water: Lake Michigan, Public

    Community & neighborhood

    Security
    • Security features: Carbon Monoxide Detector(s)
    Community
    • Community features: Sidewalks, Street Lights, Street Paved
    Location
    • Region: Chicago
    • Subdivision: Gladstone Park

    HOA & financial

    HOA
    • Services included: None

    Other

    Other facts
    • Listing terms: Conventional
    • Ownership: Fee Simple

    Price history

    DateEventPrice
    10/16/2023Sold$380,000+2.7%$271/sqft
    Source: MRED as distributed by MLS GRID #11873204 Report a problem
    9/6/2023Contingent$369,900$264/sqft
    Source: MRED as distributed by MLS GRID #11873204 Report a problem
    9/1/2023Listed for sale$369,900+110.2%$264/sqft
    Source: MRED as distributed by MLS GRID #11873204 Report a problem
    3/24/2007Sold$176,000$126/sqft
    Source: Agent Provided Report a problem

    Public tax history

    YearProperty taxesTax assessment
    2024-- $37,000 +23.3%
    2023$4,183 -0.6%$30,003
    2022$4,207 +5%$30,003
    2021$4,005 -3.1%$30,003 +20.6%
    2020$4,133 +0.3%$24,888 -10%
    2019$4,120 +1.5%$27,654
    2018$4,058 -17.6%$27,654 +5.4%
    2017$4,927 +3.5%$26,248
    2016$4,760 +9.9%$26,248
    2015$4,332 +8.1%$26,248 +8.7%
    2014$4,007 +2.3%$24,149
    2013$3,917 +9.8%$24,149
    2012$3,569 -19.9%$24,149 -23.4%
    2011$4,457 +22.5%$31,522
    2010$3,639 +14%$31,522
    2009$3,192 +2.8%$31,522 -11.6%
    2008$3,105 -17.7%$35,678
    2007$3,772 +25.6%$35,678
    2006$3,003 -4.6%$35,678 +37.8%
    2005$3,147 +1.9%$25,886
    2004$3,088 +4.4%$25,886
    2003$2,957 -5.4%$25,886 +34.8%
    2002$3,126 +4.9%$19,206
    2001$2,981 +16%$19,206
    2000$2,570 -0.2%$19,206 +25.1%
    1999$2,574 $15,349

    Find assessor info on the county website

    Neighborhood: Jefferson Park

    Nearby schools

    GreatSchools rating
    Schools provided by the listing agent
    • Elementary: Hitch Elementary School
    • Middle: Hitch Elementary School
    • High: Taft High School
    • District: 299

    Source: MRED as distributed by MLS GRID. This data may not be complete. We recommend contacting the local school district to confirm school assignments for this home.

    Get a cash offer in 3 minutes
    Find out how much your home could sell for in as little as 3 minutes with a no-obligation cash offer.
    Estimated market value
    $487,200
    Get a cash offer in 3 minutes
    Find out how much your home could sell for in as little as 3 minutes with a no-obligation cash offer.
    Estimated market value
    $487,200