Skip main navigation
Sold for $1,555,000
  • Listed by: Berkshire Hathaway HomeServices California Properties • Gail Salem • Contact: 818-501-4800
    Bought with: Berkshire Hathaway HomeServices California Properties
    $1,555,000

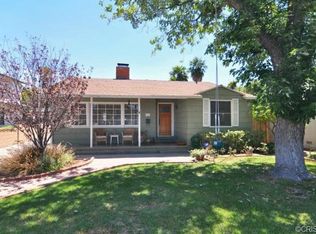
    5720 Norwich Ave, Van Nuys, CA 91411

    3beds
    1,999sqft
    Single Family Residence
    Built in 1950
    6,891 Square Feet Lot
    $1,768,900 Zestimate®
    $778/sqft
    $6,297 Estimated rent

    Home value

    $1,768,900

    $1.61M - $1.95M

    $6,297/mo

    Zestimate® history
    Loading
    Loading...

    Owner options

    List your home for rent

    $6,297/mo

    Rent Zestimate®

    Find your next renter with Zillow Rental Manager. Plus, with online applications, you can quickly screen prospective tenants – for free.

    Learn more

    $6,297/mo

    Rent Zestimate®

    Refinance and save

    $10,062/mo

    Est. payment

    Refinancing to a lower rate could help reduce your monthly payments and save thousands over the life of the loan.

    See today's rates

    $10,062/mo

    Est. payment

    Explore your selling options

    Work with a Zillow partner agent

    Leverage their expertise and Zillow's premium Showcase listings to get your home seen by more buyers.

    Get started

    List with your own agent

    Get your home in front of millions of buyers by listing it on Zillow.

    Learn how to do it

    Sell it yourself

    Take full control of how buyers see your home on Zillow by listing For Sale by Owner (FSBO).

    List your home

    What's special

    Delightful backyard deck areaStunning kitchenTree-lined streetModern islandFlooded with natural lightOversized custom walk-in closetLuxurious bathroom
    Set on a picturesque tree-lined street, this beautifully renovated home is the perfect place to call your own. Recently updated to perfection, the open concept living room seamlessly flows into the dining space, which leads to a stunning kitchen. The kitchen boasts a modern island, stainless steel appliances, elegant glass backsplash, quartz countertops, lots of cabinet space and modern fixtures making it a chef's delight. Adjacent to the kitchen is the spacious family room, an ideal spot for unwinding after a long day or enjoying your favorite shows. The primary suite is conveniently located and features a luxurious bathroom with dual sinks complemented by exquisite tile work in the large shower, water closet and an oversized custom walk-in closet, two additional generously sized bedrooms provide ample space for family or guests. One of the bedrooms includes an en-suite bathroom, while the other is serviced by a beautifully remodeled hall bathroom. The family room opens up to a delightful backyard deck area, perfect for summer evenings. Complete with a grassy yard and an inviting dining space. This home also includes a convenient laundry room, new luxe flooring, keyless entry and is flooded with natural light, enhancing its warm and welcoming atmosphere. Recently remodeled just a few months ago, this home is situated in a fantastic neighborhood and in close proximity to the highly regarded Kester Elementary School. Enjoy easy access to local parks, freeways, shopping and a variety of restaurants, making this the ideal location for your next chapter. Don’t miss this opportunity to call 5720 Norwich Ave. home!

    Zillow last checked:

    Listing updated:

    Listed by:

    Gail Salem DRE #01361053 818-516-1546,

    Berkshire Hathaway HomeServices California Properties

    Bought with:

    Debbie Edwards, DRE #01963431

    Berkshire Hathaway HomeServices California Properties

    Davina O'Donnell, DRE #01000976

    Berkshire Hathaway HomeServices California Properties

    Source: CRMLS,MLS#: SR25155505MLS LogoOriginating MLS: California Regional MLS

    Facts & features

    Interior

    Bedrooms & bathrooms
    • Bedrooms: 3
    • Bathrooms: 3
    • Full bathrooms: 3
    • Main level bathrooms: 3
    • Main level bedrooms: 3
    Rooms
    • Room types: Bedroom, Family Room, Kitchen, Laundry, Living Room, Primary Bedroom, Other
    Primary bedroom
    • Features: Primary Suite
    Bedroom
    • Features: All Bedrooms Down
    Bathroom
    • Features: Bathroom Exhaust Fan, Bathtub, Dual Sinks, Enclosed Toilet, Low Flow Plumbing Fixtures, Quartz Counters, Separate Shower, Tub Shower, Walk-In Shower
    Family room
    • Features: Separate Family Room
    Kitchen
    • Features: Kitchen Island, Kitchen/Family Room Combo, Pots & Pan Drawers, Quartz Counters, Remodeled, Updated Kitchen
    Other
    • Features: Walk-In Closet(s)
    Heating
    • Central
    Cooling
    • Central Air
    Appliances
    • Included: Dishwasher, Disposal, Gas Range, Microwave, Refrigerator, Tankless Water Heater, Dryer, Washer
    • Laundry: Laundry Room
    Features
    • Eat-in Kitchen, Open Floorplan, Quartz Counters, Recessed Lighting, All Bedrooms Down, Primary Suite, Walk-In Closet(s)
    • Flooring: See Remarks, Tile, Vinyl
    • Windows: Double Pane Windows
    • Has fireplace: Yes
    • Fireplace features: Living Room
    • Common walls with other units/homes: No Common Walls
    Interior area
    • Total interior livable area: 1,999 sqft

    Property

    Parking
    • Total spaces: 2
    • Parking features: Driveway, Garage
    • Garage spaces: 2
    Features
    • Levels: One
    • Stories: 1
    • Entry location: Front
    • Patio & porch: Deck
    • Exterior features: Rain Gutters
    • Pool features: None
    • Spa features: None
    • Fencing: Vinyl,Wood
    • Has view: Yes
    • View description: Neighborhood, Valley
    Lot
    • Size: 6,891 Square Feet
    • Features: Back Yard, Front Yard, Garden, Sprinklers In Rear, Sprinklers In Front, Sprinklers Timer, Sprinklers On Side, Sprinkler System, Yard
    Details
    • Parcel number: 2243012008
    • Zoning: LAR1
    • Special conditions: Standard

    Construction

    Type & style
    • Home type: SingleFamily
    • Architectural style: Traditional
    • Property subtype: Single Family Residence
    Materials
    • Foundation: Raised
    • Roof: Asphalt,Shingle
    Condition
    • Turnkey
    • New construction: No
    • Year built: 1950

    Utilities & green energy

    • Sewer: Public Sewer
    • Water: Public

    Community & HOA

    Community
    • Features: Suburban, Sidewalks, Valley
    • Security: Prewired, Security System, Carbon Monoxide Detector(s), Fire Detection System, Smoke Detector(s)
    Location
    • Region: Van Nuys

    Financial & listing details

    • Price per square foot: $778/sqft
    • Tax assessed value: $780,731
    • Annual tax amount: $9,554
    • Date on market: 7/21/2025
    • Cumulative days on market: 18 days
    • Listing terms: Cash,Cash to New Loan,Conventional,Submit
    • Inclusions: Kitchen refrigerator, washer/dryer.
    • Exclusions: Staging furniture/items.

    Price history

    DateEventPrice
    9/15/2025Sold$1,555,000-1.5%$778/sqft
    Source: CRMLS #SR25155505 Report a problem
    8/29/2025Pending sale$1,579,000$790/sqft
    Source: CRMLS #SR25155505 Report a problem
    8/9/2025Contingent$1,579,000$790/sqft
    Source: CRMLS #SR25155505 Report a problem
    7/21/2025Listed for sale$1,579,000+204.2%$790/sqft
    Source: CRMLS #SR25155505 Report a problem
    6/2/2010Sold$519,000$260/sqft
    Source: Public Record Report a problem

    Public tax history

    YearProperty taxesTax assessment
    2025$9,554 +1.3%$780,731 +2%
    2024$9,430 +2%$765,423 +2%
    2023$9,248 +4.9%$750,416 +2%
    2022$8,818 +1.3%$735,703 +2%
    2021$8,704 -1%$721,278 +1%
    2020$8,789 $713,883 +2%
    2019$8,789 +5.5%$699,886 +2%
    2018$8,330 $686,164 +2%
    2017$8,330 +2.3%$672,711 +2%
    2016$8,145 +2.5%$659,522 +1.5%
    2015$7,950 +1.1%$649,616 +2%
    2014$7,861 $636,892 +2.5%
    2012-- $621,583 +2%
    2011-- $609,397 +809.5%
    2010-- $67,003 -0.2%
    2009-- $67,163 +2%
    2008-- $65,847 +2%
    2007-- $64,557 +2%
    2006-- $63,292
    2005-- $63,292 +4%
    2004-- $60,836 +1.9%
    2003-- $59,722 +2%
    2002-- $58,552 +4%
    2000-- $56,280
    Find assessor info on the county website

    Neighborhood: Sherman Oaks

    Nearby schools

    GreatSchools rating
    Schools provided by the listing agent
    • Elementary: Kester
    • Middle: Van Nuys
    • High: Van Nuys

    Source: CRMLS. This data may not be complete. We recommend contacting the local school district to confirm school assignments for this home.

    Get a cash offer in 3 minutes
    Find out how much your home could sell for in as little as 3 minutes with a no-obligation cash offer.
    Estimated market value
    $1,768,900
    Get a cash offer in 3 minutes
    Find out how much your home could sell for in as little as 3 minutes with a no-obligation cash offer.
    Estimated market value
    $1,768,900