Nestled in the coveted neighborhood of Sherman Oaks, this exquisitely remodeled and expanded 5-bedroom, 4-bathroom residence offers a harmonious blend of modern luxury and comfort and a short stroll from the highly regarded Kester Elementary School. With 3079 square feet of meticulously designed living space, this single-story residence offers an unparalleled blend of modern sophistication and everyday comfort. Cross the welcoming front porch into an awe-inspiring open-concept masterpiece, seamlessly merging contemporary style with cozy comfort. The focal point is an impeccably appointed kitchen boasting a striking 11-foot waterfall center island with integrated dual sinks, perfect for intimate gatherings and culinary adventures. A thoughtfully designed laundry room with a utility sink adds to the home’s functional charm. Adjacent, a 3-panel sliding door effortlessly blurs the boundaries between indoors and outdoors, unveiling a serene back patio, creating a perfect spot for alfresco dining or unwinding in privacy. Every detail radiates luxury and practicality. Surround sound speakers, easily managed via iPad, envelop the space with a harmonious ambiance. The primary suite indulges with a spa-inspired bath, showcasing a freestanding tub within a shower enclosure, a walk-in closet, a secondary closet, and a dual-sink vanity. Additional baths echo this commitment to luxury and convenience, offering dual sinks and a shower/tub combination. Prioritizing safety and security, automatic fire sprinklers grace the property, ensuring tranquility for you and your loved ones. Adding to the sense of privacy, the home is fortified by gates and embraced by lush Ficus trees encircling the perimeter. Take advantage of the impeccably maintained backyard, graced with artificial grass, providing a peaceful retreat amidst lush surroundings. Beyond the primary residence, discover a separate 1-bedroom plus 1-bath ADU, offering versatility and the potential for extended family, guests, or rental income. Recent updates—including a new energy saving roof, HVAC system, electrical panel, and wiring, copper plumbing, and two tankless water heaters—ensure comfort and efficiency for years. Set on a quiet, tree-lined street, this home blends luxury, functionality, and a prime location to create a truly exceptional living experience.
Sold for $2,030,000
Listed by: Equity Union • Abraham Cohen • Contact: 818-989-2000
Bought with: Figure 8 Realty
$2,030,000
5721 Lemona Ave, Van Nuys, CA 91411
5beds
3,079sqft
Single Family Residence
Built in 1950
6,890 Square Feet Lot
$2,017,000 Zestimate®
$659/sqft
$6,371 Estimated rent
Home value
$2,017,000
$1.82M - $2.24M
$6,371/mo
Zestimate® history
Owner options
List your home for rent
$6,371/mo
Rent Zestimate®
Find your next renter with Zillow Rental Manager. Plus, with online applications, you can quickly screen prospective tenants – for free.
$6,371/mo
Rent Zestimate®
Refinance and save
$12,794/mo
Est. payment
Refinancing to a lower rate could help reduce your monthly payments and save thousands over the life of the loan.
$12,794/mo
Est. payment
Explore your selling options
Work with a Zillow partner agent
Leverage their expertise and Zillow's premium Showcase listings to get your home seen by more buyers.
Get startedList with your own agent
Get your home in front of millions of buyers by listing it on Zillow.
Learn how to do itSell it yourself
Take full control of how buyers see your home on Zillow by listing For Sale by Owner (FSBO).
List your homeWhat's special
Contemporary styleMeticulously designed living spaceSurround sound speakersImpeccably appointed kitchenModern luxuryCozy comfortLush ficus trees
Zillow last checked:
Listing updated:
Listed by:
Abraham Cohen DRE #01019227 818-613-2667,
Equity Union,
Donny Cohen DRE #01297608,
Equity Union
Bought with:
Scott Harvey, DRE #01963157
Figure 8 Realty
Justin Setareh, DRE #02142832
Figure 8 Realty
Source: CRMLS,MLS#: SR25058067 Originating MLS: California Regional MLS
Originating MLS: California Regional MLSFacts & features
Interior
Bedrooms & bathrooms
- Bedrooms: 5
- Bathrooms: 4
- Full bathrooms: 4
- Main level bathrooms: 1
- Main level bedrooms: 1
Rooms
- Room types: Bedroom, Laundry, Living Room, Primary Bedroom, Other
Primary bedroom
- Features: Primary Suite
Bedroom
- Features: All Bedrooms Down
Kitchen
- Features: Kitchen Island, Kitchen/Family Room Combo, Remodeled, Self-closing Drawers, Updated Kitchen
Other
- Features: Walk-In Closet(s)
Heating
- Central
Cooling
- Central Air
Appliances
- Included: Dishwasher, Freezer, Gas Cooktop, Gas Oven, Microwave, Refrigerator, Tankless Water Heater
- Laundry: Electric Dryer Hookup, Gas Dryer Hookup, Laundry Room
Features
- Breakfast Bar, Open Floorplan, Recessed Lighting, All Bedrooms Down, Primary Suite, Walk-In Closet(s)
- Has fireplace: No
- Fireplace features: None
- Common walls with other units/homes: No Common Walls
Interior area
- Total interior livable area: 3,079 sqft
Property
Parking
- Parking features: Driveway Level
Accessibility
- Accessibility features: Parking
Features
- Levels: One
- Stories: 1
- Entry location: 1
- Patio & porch: Rear Porch, Covered, Front Porch, Patio
- Exterior features: Rain Gutters
- Pool features: None
- Spa features: None
- Fencing: Wrought Iron
- Has view: Yes
- View description: None
Lot
- Size: 6,890 Square Feet
- Features: 0-1 Unit/Acre, Landscaped
Details
- Parcel number: 2243012029
- Zoning: LAR1
- Special conditions: Standard
Construction
Type & style
- Home type: SingleFamily
- Property subtype: Single Family Residence
Materials
- Roof: Asphalt
Condition
- Additions/Alterations,Updated/Remodeled,Turnkey
- New construction: No
- Year built: 1950
Utilities & green energy
- Sewer: Public Sewer
- Water: Public
- Utilities for property: Electricity Connected, Natural Gas Connected, Sewer Connected, Water Connected
Community & HOA
Community
- Features: Sidewalks
- Security: Carbon Monoxide Detector(s), Fire Sprinkler System, Smoke Detector(s)
Location
- Region: Van Nuys
Financial & listing details
- Price per square foot: $659/sqft
- Tax assessed value: $1,280,100
- Annual tax amount: $15,473
- Date on market: 3/17/2025
- Cumulative days on market: 123 days
- Listing terms: Cash,Cash to New Loan,Conventional
Price history
| Date | Event | Price |
|---|---|---|
| 7/17/2025 | Sold | $2,030,000-2.2%$659/sqft |
Source:  CRMLS #SR25058067 Report a problem CRMLS #SR25058067 Report a problem | ||
| 5/16/2025 | Pending sale | $2,075,000$674/sqft |
Source: CRMLS #SR25058067 Report a problem | ||
| 4/24/2025 | Listed for sale | $2,075,000-5.6%$674/sqft |
Source: CRMLS #SR25058067 Report a problem | ||
| 4/21/2025 | Contingent | $2,199,000$714/sqft |
Source: CRMLS #SR25058067 Report a problem | ||
| 3/6/2025 | Price change | $2,199,000-4.4%$714/sqft |
Source: CRMLS #SR25008007 Report a problem | ||
| 1/14/2025 | Listed for sale | $2,300,000+83.3%$747/sqft |
Source: CRMLS #SR25008007 Report a problem | ||
| 3/26/2024 | Sold | $1,255,000+6.8%$408/sqft |
Source: CRMLS #SR24033894 Report a problem | ||
| 3/4/2024 | Pending sale | $1,175,000$382/sqft |
Source: CRMLS #SR24033894 Report a problem | ||
| 2/26/2024 | Contingent | $1,175,000$382/sqft |
Source: CRMLS #SR24033894 Report a problem | ||
| 2/23/2024 | Listed for sale | $1,175,000+84.5%$382/sqft |
Source: CRMLS #SR24033894 Report a problem | ||
| 12/29/2015 | Listing removed | $3,295$1/sqft |
Source: Preferred Property Management Report a problem | ||
| 12/7/2015 | Listed for rent | $3,295$1/sqft |
Source: Preferred Property Management Report a problem | ||
| 9/23/2014 | Sold | $637,000+1.1%$207/sqft |
Source: Public Record Report a problem | ||
| 8/21/2014 | Pending sale | $630,000$205/sqft |
Source: Berkshire Hathaway HomeServic #SR14169276 Report a problem | ||
| 8/8/2014 | Listed for sale | $630,000+138.6%$205/sqft |
Source: Berkshire Hathaway HomeServic #SR14169276 Report a problem | ||
| 8/8/2001 | Sold | $264,000$86/sqft |
Source: Public Record Report a problem | ||
Public tax history
| Year | Property taxes | Tax assessment |
|---|---|---|
| 2025 | $15,473 +68.7% | $1,280,100 +70.6% |
| 2024 | $9,170 +2% | $750,557 +2% |
| 2023 | $8,992 +4.9% | $735,841 +2% |
| 2022 | $8,571 +1.3% | $721,414 +2% |
| 2021 | $8,464 -1% | $707,269 +1% |
| 2020 | $8,549 | $700,018 +2% |
| 2019 | $8,549 +5.2% | $686,293 +2% |
| 2018 | $8,128 | $672,838 +2% |
| 2017 | $8,128 +2.3% | $659,646 +2% |
| 2016 | $7,947 +2.3% | $646,713 +1.5% |
| 2015 | $7,766 +96.8% | $637,000 +100.2% |
| 2014 | $3,945 | $318,139 +2.5% |
| 2012 | -- | $310,494 +2% |
| 2011 | -- | $304,407 +0.8% |
| 2010 | -- | $302,132 -0.2% |
| 2009 | -- | $302,851 +2% |
| 2008 | -- | $296,914 +2% |
| 2007 | -- | $291,093 +2% |
| 2006 | -- | $285,386 |
| 2005 | -- | $285,386 +4% |
| 2004 | -- | $274,306 +1.9% |
| 2003 | -- | $269,280 +2% |
| 2002 | -- | $264,000 +6.9% |
| 2000 | -- | $247,000 |
Find assessor info on the county website
Neighborhood: Sherman Oaks
Nearby homes
- $1,270,0004 bd3 ba2k sqft5715 Lemona Ave, Van Nuys, CA 91411Off Market
- $1,151,0003 bd2 ba1.2k sqft5725 Lemona Ave, Van Nuys, CA 91411Off Market
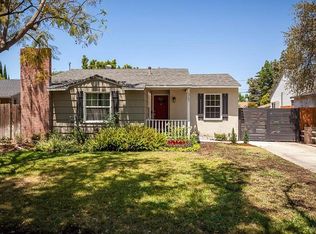
- $1,114,3003 bd2 ba1.2k sqft5711 Lemona Ave, Van Nuys, CA 91411Off Market
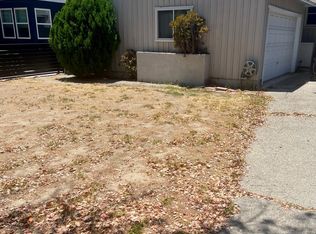
- $1,071,4003 bd2 ba1.2k sqft5731 Lemona Ave, Van Nuys, CA 91411Off Market

- $1,555,0003 bd3 ba1.9k sqft5720 Norwich Ave, Van Nuys, CA 91411Sold
- $1,246,9003 bd2 ba1.4k sqft5724 Norwich Ave, Van Nuys, CA 91411Off Market
- $1,070,0003 bd2 ba1.2k sqft5714 Norwich Ave, Van Nuys, CA 91411Off Market
- $1,018,9003 bd2 ba1.2k sqft5735 Lemona Ave, Van Nuys, CA 91411Off Market
Nearby schools
GreatSchools rating
- 10/10Kester Avenue Elementary SchoolGrades: K-5Distance: 0.5 mi
- 6/10Van Nuys Middle SchoolGrades: 6-8Distance: 0.6 mi
- 8/10Van Nuys Senior High SchoolGrades: 9-12Distance: 1.1 mi
Schools provided by the listing agent
- Elementary: Kester
Source: CRMLS. This data may not be complete. We recommend contacting the local school district to confirm school assignments for this home.
Get a cash offer in 3 minutes
Find out how much your home could sell for in as little as 3 minutes with a no-obligation cash offer.
Estimated market value
$2,017,000
Get a cash offer in 3 minutes
Find out how much your home could sell for in as little as 3 minutes with a no-obligation cash offer.
Estimated market value
$2,017,000
- California
- Los Angeles County
- Los Angeles
- 91411
- Sherman Oaks
- 5721 Lemona Ave
Nearby cities
Nearby neighborhoods
Nearby zip codes
Other Los Angeles Topics
