Skip main navigation
Sold for $720,000
  • Listed by: Equity Union • Casey Karimi Jahanbaksh • 818-989-2000
    Bought with: Re/Max Luxe
    $720,000

    5720 Owensmouth Ave Unit 143, Woodland Hills, CA 91367

    2beds
    1,263sqft
    Townhouse
    Built in 1980
    4.01 Acres Lot
    $670,800 Zestimate®
    $570/sqft
    $3,598 Estimated rent

    Home value

    $670,800

    $637,000 - $704,000

    $3,598/mo

    Zestimate® history
    Loading
    Loading...

    Owner options

    List your home for rent

    $3,598/mo

    Rent Zestimate®

    Find your next renter with Zillow Rental Manager. Plus, with online applications, you can quickly screen prospective tenants – for free.

    Learn more

    $3,598/mo

    Rent Zestimate®

    Refinance and save

    $5,202/mo

    Est. payment

    Refinancing to a lower rate could help reduce your monthly payments and save thousands over the life of the loan.

    See today's rates

    $5,202/mo

    Est. payment

    Explore your selling options

    Work with a Zillow partner agent

    Leverage their expertise and Zillow's premium Showcase listings to get your home seen by more buyers.

    Get started

    List with your own agent

    Get your home in front of millions of buyers by listing it on Zillow.

    Learn how to do it

    Sell it yourself

    Take full control of how buyers see your home on Zillow by listing For Sale by Owner (FSBO).

    List your home

    What's special

    Commuter - friendly lifestylePrivate patioContemporary comfortPrivate oasisPristine white cabinetsRetail therapyStainless steel appliances
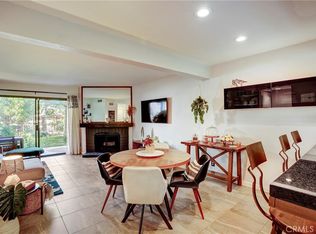
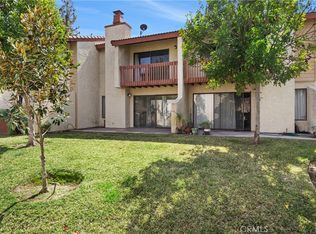
    Welcome to this exquisite 2-bedroom, 3-bathroom townhome that seamlessly blends contemporary comfort with convenient living. This meticulously maintained property effortlessly combines style and functionality. The heart of this home lies within the well-appointed kitchen, boasting quartz countertops, pristine white cabinets, and stainless steel appliances. Not only visually appealing, but this kitchen is also highly functional, providing ample space for culinary endeavors. Moreover, all appliances will remain for the new homeowner, ensuring a seamless move-in process. Upstairs, discover the spacious primary bedroom, exuding comfort and tranquility. The primary bedroom further features an attached en-suite bathroom with a sink vanity and a convenient walk-in shower, serving as your private oasis within the home. Additionally, another well-appointed bedroom and a hall full bathroom upstairs ensure comfort and convenience for all occupants. The complex's prime location is a standout feature, offering easy access to excellent dining, shopping, and a commuter-friendly lifestyle. Whether you enjoy dining out, indulging in retail therapy, or commuting daily, this location caters to your needs. For moments of relaxation and outdoor enjoyment, retreat to the private patio, ideal for morning coffee, and a relaxing view of the lush landscaping and creek. Moreover, the complex provides an array of fantastic amenities, including a pool, spa, BBQ area, recreational room, and gym, ensuring there's something for everyone. This townhome embodies the epitome of luxury, convenience, and lifestyle. Don't miss the chance to call it your own.

    Zillow last checked:

    Listing updated:

    Listed by:

    Casey Karimi Jahanbaksh DRE #02020916 818-989-2000,

    Equity Union

    Bought with:

    Don Thacker, DRE #01959817

    Re/Max Luxe

    Ashkan Etemad-Sadati, DRE #01994702

    Re/Max Luxe

    Source: CRMLS,MLS#: SR24054300MLS LogoOriginating MLS: California Regional MLS

    Facts & features

    Interior

    Bedrooms & bathrooms
    • Bedrooms: 2
    • Bathrooms: 3
    • Full bathrooms: 3
    • Main level bathrooms: 1
    Rooms
    • Room types: Living Room, Primary Bathroom, Primary Bedroom
    Kitchen
    • Features: Quartz Counters
    Heating
    • Central
    Cooling
    • Central Air
    Appliances
    • Included: 6 Burner Stove, Barbecue, Dishwasher, Gas Oven, Gas Range, Refrigerator, Water Heater, Dryer, Washer
    • Laundry: Upper Level
    Features
    • Beamed Ceilings, Breakfast Bar, Balcony, Ceiling Fan(s), Open Floorplan, Quartz Counters, Recessed Lighting
    • Flooring: Wood
    • Windows: Screens
    • Has fireplace: Yes
    • Fireplace features: Gas, Living Room
    • Common walls with other units/homes: 2+ Common Walls
    Interior area
    • Total interior livable area: 1,263 sqft

    Property

    Parking
    • Total spaces: 2
    • Parking features: Door-Single, Garage, Garage Door Opener
    • Garage spaces: 2
    Accessibility
    • Accessibility features: Parking
    Features
    • Levels: Two
    • Stories: 2
    • Entry location: front door
    • Patio & porch: Open, Patio
    • Exterior features: Barbecue
    • Pool features: Community, In Ground, Association
    • Has spa: Yes
    • Spa features: Community, In Ground
    • Fencing: None
    • Has view: Yes
    • View description: Creek/Stream
    • Has water view: Yes
    • Water view: Creek/Stream
    • Waterfront features: Creek
    Lot
    • Size: 4.01 Acres
    • Features: 2-5 Units/Acre
    Details
    • Parcel number: 2146031154
    • Zoning: LAWC
    • Special conditions: Standard

    Construction

    Type & style
    • Home type: Townhouse
    • Architectural style: Spanish
    • Property subtype: Townhouse
    • Attached to another structure: Yes
    Materials
    • Stucco
    • Foundation: Slab
    • Roof: Shingle
    Condition
    • Updated/Remodeled,Turnkey
    • New construction: No
    • Year built: 1980

    Utilities & green energy

    • Electric: Standard
    • Sewer: Public Sewer
    • Water: Public
    • Utilities for property: None

    Community & HOA

    Community
    • Features: Sidewalks, Pool
    • Security: Carbon Monoxide Detector(s), Smoke Detector(s)
    HOA
    • Has HOA: Yes
    • Amenities included: Maintenance Grounds, Pickleball, Pool, Recreation Room, Spa/Hot Tub, Tennis Court(s)
    • HOA fee: $510 monthly
    • HOA name: Warner Woodlands II
    • HOA phone: 818-382-7300
    Location
    • Region: Woodland Hills

    Financial & listing details

    • Price per square foot: $570/sqft
    • Tax assessed value: $749,087
    • Date on market: 3/19/2024
    • Cumulative days on market: 7 days
    • Listing terms: Cash,Cash to New Loan,Conventional
    • Inclusions: Washer/Dryer/Fridge/BBQ
    • Road surface type: Alley Paved

    Price history

    DateEventPrice
    4/12/2024Sold$720,000+4.3%$570/sqft
    Source: CRMLS #SR24054300 Report a problem
    3/27/2024Contingent$690,000$546/sqft
    Source: CRMLS #SR24054300 Report a problem
    3/19/2024Listed for sale$690,000+29.5%$546/sqft
    Source: CRMLS #SR24054300 Report a problem
    11/28/2021Listing removed--
    Source: Zillow Rental Manager Report a problem
    11/23/2021Price change$3,000-8.4%$2/sqft
    Source: Zillow Rental Manager Report a problem
    11/19/2021Listed for rent$3,275+14.9%$3/sqft
    Source: Zillow Rental Manager Report a problem
    6/30/2020Sold$533,000-1.1%$422/sqft
    Source: CRISNet / SRAR #SR20080120 Report a problem
    6/4/2020Pending sale$539,000$427/sqft
    Source: Real Estate Pros #SR20080120 Report a problem
    4/27/2020Listed for sale$539,000+9.4%$427/sqft
    Source: Real Estate Pros #SR20080120 Report a problem
    4/16/2020Listing removed$2,850$2/sqft
    Source: Real Estate Pors Inc. Report a problem
    3/16/2020Price change$2,850-3.4%$2/sqft
    Source: Real Estate Pors Inc. Report a problem
    2/14/2020Price change$2,950-1.7%$2/sqft
    Source: Real Estate Pors Inc. Report a problem
    2/4/2020Price change$3,000-4.8%$2/sqft
    Source: Real Estate Pors Inc. Report a problem
    1/14/2020Listed for rent$3,150$2/sqft
    Source: Real Estate Pors Inc. Report a problem
    8/31/2017Sold$492,500-3.4%$390/sqft
    Source: CRMLS #SB17131704 Report a problem
    7/20/2017Pending sale$510,000$404/sqft
    Source: Re/Max Estate Properties #SB17131704 Report a problem
    7/10/2017Listed for sale$510,000$404/sqft
    Source: Re/Max Estate Properties #SB17131704 Report a problem
    6/25/2017Pending sale$510,000$404/sqft
    Source: Re/Max Estate Properties #SB17131704 Report a problem
    6/15/2017Listed for sale$510,000+4.3%$404/sqft
    Source: Re/Max Estate Properties #SB17131704 Report a problem
    3/21/2006Sold$489,000+13.7%$387/sqft
    Source: Public Record Report a problem
    11/17/2004Sold$430,000+36.5%$340/sqft
    Source: Public Record Report a problem
    5/14/2003Sold$315,000$249/sqft
    Source: Public Record Report a problem

    Public tax history

    YearProperty taxesTax assessment
    2026-- $749,087 +2%
    2025$8,971 +26.7%$734,400 +28.5%
    2024$7,083 +2%$571,478 +2%
    2023$6,947 +4.9%$560,274 +2%
    2022$6,623 +1.3%$549,290 +2%
    2021$6,540 +0.4%$538,521 +5.1%
    2020$6,516 +3.9%$512,397 +2%
    2019$6,274 +4.7%$502,350 +2%
    2018$5,990 $492,500 +15.3%
    2017$5,990 +15.4%$427,000
    2016$5,190 +0.5%$427,000 +6.8%
    2015$5,166 +4.2%$400,000
    2014$4,959 $400,000 +47.6%
    2012-- $271,000 -20.5%
    2011-- $341,000
    2010-- $341,000
    2009-- $341,000 -16.7%
    2008-- $409,200 -18%
    2007-- $498,780 +13.7%
    2006-- $438,600
    2005-- $438,600 +36.7%
    2004-- $320,880 +73.4%
    2003-- $185,011 +2%
    2002-- $181,384 +4%
    2000-- $174,342
    Find assessor info on the county website

    Neighborhood: Woodland Hills

    Nearby schools

    GreatSchools rating
    Get a cash offer in 3 minutes
    Find out how much your home could sell for in as little as 3 minutes with a no-obligation cash offer.
    Estimated market value
    $670,800
    Get a cash offer in 3 minutes
    Find out how much your home could sell for in as little as 3 minutes with a no-obligation cash offer.
    Estimated market value
    $670,800