Skip main navigation
Sold for $635,000
  • Listed by: RE/MAX of Santa Clarita • Susan Kline • Contact: 818-642-8620
    Bought with: Coldwell Banker Realty
    $635,000

    5720 Owensmouth Ave Unit 170, Woodland Hills, CA 91367

    2beds
    1,054sqft
    Townhouse
    Built in 1980
    4.01 Acres Lot
    $581,900 Zestimate®
    $602/sqft
    $3,092 Estimated rent

    Home value

    $581,900

    $553,000 - $611,000

    $3,092/mo

    Zestimate® history
    Loading
    Loading...

    Owner options

    List your home for rent

    $3,092/mo

    Rent Zestimate®

    Find your next renter with Zillow Rental Manager. Plus, with online applications, you can quickly screen prospective tenants – for free.

    Learn more

    $3,092/mo

    Rent Zestimate®

    Refinance and save

    $4,648/mo

    Est. payment

    Refinancing to a lower rate could help reduce your monthly payments and save thousands over the life of the loan.

    See today's rates

    $4,648/mo

    Est. payment

    Explore your selling options

    Work with a Zillow partner agent

    Leverage their expertise and Zillow's premium Showcase listings to get your home seen by more buyers.

    Get started

    List with your own agent

    Get your home in front of millions of buyers by listing it on Zillow.

    Learn how to do it

    Sell it yourself

    Take full control of how buyers see your home on Zillow by listing For Sale by Owner (FSBO).

    List your home

    What's special

    Recreational roomModern comfortPrivate patioDouble sink vanityPlantation shuttersWhite cabinetsGranite countertops
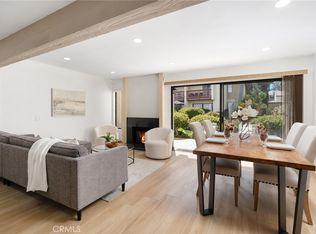
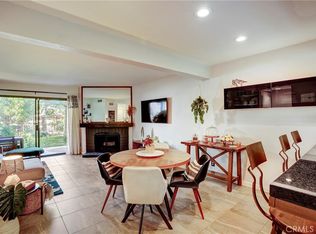
    Welcome to this stunning 2-bedroom, 2-bathroom townhome that combines modern comfort with convenient living. This beautifully maintained property offers a perfect blend of style and functionality. As you step inside, you're greeted by the elegance of 24" marble flooring that seamlessly flows throughout the entry, living room, and dining area. The luxurious marble flooring not only adds a touch of sophistication but also makes maintenance a breeze. The heart of this home is the well-appointed kitchen, featuring granite countertops, white cabinets, and stainless steel appliances. The kitchen is not only aesthetically pleasing but also highly functional, providing ample space for culinary creations. And the best part is that all these appliances will be staying for the new homeowner, making the move-in process even smoother. Upstairs, you'll find a spacious primary bedroom that exudes comfort and relaxation. plantation shutters, allowing for just the right amount of natural light to filter in. The primary bedroom also boasts an attached on-suite bathroom with a double sink vanity and a convenient walk-in shower. It's your private oasis within the home. In addition to the primary bedroom, there is another well-appointed bedroom and a hall full bathroom upstairs, providing comfort and convenience for all occupants. The complex's location is a major highlight, offering easy access to great dining, shopping, and a commuter-friendly lifestyle. Whether you prefer dining out, indulging in retail therapy, or have a daily commute, this location has you covered. For moments of relaxation and outdoor enjoyment, the townhome features a private patio where you can sit back and unwind. It's the perfect spot for morning coffee, al fresco dining, or simply enjoying the fresh air. But the amenities don't end there. The complex itself provides a range of fantastic features, including a pool, spa, BBQ area, recreational room, and a gym. Whether you're in the mood for a refreshing swim, a soothing soak, a weekend barbecue, or a workout session, the complex offers everything you need right at your doorstep. This townhome truly offers the complete package of luxury, convenience, and lifestyle. Don't miss the opportunity to make it your new home. Contact us today to schedule a viewing and experience the beauty and comfort of this fantastic property for yourself.

    Zillow last checked:

    Listing updated:

    Listed by:

    Susan Kline DRE #01352901 818-642-8620,

    RE/MAX of Santa Clarita

    Bought with:

    Michelle Lavin Cohan, DRE #01208350

    Coldwell Banker Realty

    Source: CRMLS,MLS#: SR23208926MLS LogoOriginating MLS: California Regional MLS

    Facts & features

    Interior

    Bedrooms & bathrooms
    • Bedrooms: 2
    • Bathrooms: 2
    • Full bathrooms: 2
    Rooms
    • Room types: Entry/Foyer, Kitchen, Laundry, Living Room, Primary Bedroom, Other
    Primary bedroom
    • Features: Primary Suite
    Bathroom
    • Features: Dual Sinks, Separate Shower, Walk-In Shower
    Kitchen
    • Features: Granite Counters
    Other
    • Features: Walk-In Closet(s)
    Heating
    • Central
    Cooling
    • Central Air
    Appliances
    • Included: Dishwasher, Disposal, Gas Oven, Microwave, Refrigerator, Dryer, Washer
    • Laundry: In Garage
    Features
    • Ceiling Fan(s), Crown Molding, Recessed Lighting, Primary Suite, Walk-In Closet(s)
    • Flooring: Tile
    • Has fireplace: Yes
    • Fireplace features: Living Room
    • Common walls with other units/homes: 2+ Common Walls
    Interior area
    • Total interior livable area: 1,054 sqft

    Property

    Parking
    • Total spaces: 2
    • Parking features: Door-Single, Garage, On Street, Side By Side
    • Attached garage spaces: 2
    Features
    • Levels: Two
    • Stories: 2
    • Entry location: stairs
    • Patio & porch: Enclosed
    • Pool features: Community, Association
    • Has spa: Yes
    • Spa features: Association, Community
    • Has view: Yes
    • View description: None
    Lot
    • Size: 4.01 Acres
    • Features: Level
    Details
    • Parcel number: 2146031181
    • Zoning: LAWC
    • Special conditions: Standard

    Construction

    Type & style
    • Home type: Townhouse
    • Architectural style: Traditional
    • Property subtype: Townhouse
    • Attached to another structure: Yes
    Materials
    • Foundation: Slab
    Condition
    • Turnkey
    • New construction: No
    • Year built: 1980

    Utilities & green energy

    • Electric: Standard
    • Sewer: Public Sewer
    • Water: Public
    • Utilities for property: Cable Available, Cable Connected, Electricity Available, Electricity Connected, Natural Gas Available, Natural Gas Connected, Phone Available, Phone Connected, Sewer Available, Sewer Connected, Water Available, Water Connected

    Community & HOA

    Community
    • Features: Curbs, Street Lights, Sidewalks, Gated, Pool
    • Security: Carbon Monoxide Detector(s), Gated Community, Smoke Detector(s)
    HOA
    • Has HOA: Yes
    • Amenities included: Clubhouse, Fitness Center, Maintenance Grounds, Barbecue, Playground, Pool, Pet Restrictions, Pets Allowed, Spa/Hot Tub, Trash, Water
    • HOA fee: $510 monthly
    • HOA name: Warner Woodland 2s
    • HOA phone: 818-382-7300
    Location
    • Region: Woodland Hills

    Financial & listing details

    • Price per square foot: $602/sqft
    • Tax assessed value: $660,653
    • Date on market: 1/5/2024
    • Cumulative days on market: 14 days
    • Listing terms: Cash,Cash to New Loan,Conventional

    Price history

    DateEventPrice
    3/7/2024Sold$635,000-6.6%$602/sqft
    Source: CRMLS #SR23208926 Report a problem
    2/6/2024Pending sale$680,000$645/sqft
    Source: CRMLS #SR23208926 Report a problem
    1/23/2024Contingent$680,000$645/sqft
    Source: CRMLS #SR23208926 Report a problem
    1/18/2024Listed for sale$680,000+37.9%$645/sqft
    Source: CRMLS #SR23208926 Report a problem
    6/28/2022Listing removed--
    Source: Zillow Rental Manager Report a problem
    5/28/2022Listed for rent$2,800+12%$3/sqft
    Source: Zillow Rental Manager Report a problem
    7/17/2018Listing removed$2,500$2/sqft
    Source: Berkshire Hathaway HomeService #SR18163513 Report a problem
    7/9/2018Listed for rent$2,500$2/sqft
    Source: Calabasas #SR18163513 Report a problem
    9/6/2006Sold$493,000+24.8%$468/sqft
    Source: Public Record Report a problem
    5/27/2004Sold$395,000$375/sqft
    Source: Public Record Report a problem

    Public tax history

    YearProperty taxesTax assessment
    2026-- $660,653 +2%
    2025$7,925 -0.7%$647,700 +0%
    2024$7,981 +8.6%$647,548 +8.8%
    2023$7,349 +2.9%$595,000
    2022$7,142 +16.7%$595,000 +18.1%
    2021$6,122 +6.2%$504,000 +8.6%
    2020$5,765 $464,000 +3.1%
    2019$5,765 +12.3%$450,000 +8.4%
    2018$5,135 $415,000
    2017$5,135 +0.3%$415,000
    2016$5,118 +0.4%$415,000 +10.7%
    2015$5,098 +14.2%$375,000 +6.2%
    2014$4,463 $353,000 +34.2%
    2012-- $263,000 -6.1%
    2011-- $280,000 -11.4%
    2010-- $316,200
    2009-- $316,200 -14.1%
    2008-- $367,900 -25.4%
    2007-- $493,000 +20%
    2006-- $410,957
    2005-- $410,957 +84.2%
    2004-- $223,049 +1.9%
    2003-- $218,962 +19.5%
    2002-- $183,300 +13.5%
    2000-- $161,500
    Find assessor info on the county website

    Neighborhood: Woodland Hills

    Nearby schools

    GreatSchools rating
    Get a cash offer in 3 minutes
    Find out how much your home could sell for in as little as 3 minutes with a no-obligation cash offer.
    Estimated market value
    $581,900
    Get a cash offer in 3 minutes
    Find out how much your home could sell for in as little as 3 minutes with a no-obligation cash offer.
    Estimated market value
    $581,900