Welcome to this lovely two-story home in the highly sought-after community of Sundance Hills. Boasting four spacious, upper-level bedrooms, 3 bathrooms and a main level study. This home features a spacious layout including a huge living room, formal dining room and a large family room with vaulted ceilings and wood-burning fireplace. Create gourmet meals in the thoughtfully remodeled kitchen featuring solid wood cabinetry, gas cooktop and a huge center island with prep-sink and stainless-steel appliances, including double ovens. This home offers an opportunity to enjoy as-is or use your imagination to remodel and create a space that’s truly your own! Don’t miss the gorgeous backyard! Step out of one of the two large sliding doors to the spacious and private backyard with nearly a third of an acre with an abundance of mature trees. This home offers a large, private covered patio with plenty of space for relaxation and entertainment. Enjoy evenings around the fire pit and hone your GreenThumb in the expansive vegetable garden! This is your opportunity to live in this desirable neighborhood at this price. Enjoy all the amenities it has to offer before the summer ends! Featuring a freshly painted exterior, brand new HVAC system in 2023 and an expansive unfinished basement with tons of storage or finish and add value to this already wonderful home. Sundance Hills features an amazing pool, clubhouse, playground and tennis courts. Fantastic Cherry Creek Schools including High Plains Elementary, Campus Middle School and Cherry Creek High School, close to the Cherry Creek State Park/Reservoir, multiple parks, as well as the Denver Tech Center, I25, light rail and Fiddlers Green! A true gem. Showings begin Friday August 9th.
Sold for $1,235,000
$1,235,000
5720 S Geneva Street, Greenwood Village, CO 80111
4beds
4,106sqft
Single Family Residence
Built in 1975
0.31 Acres Lot
$1,343,000 Zestimate®
$301/sqft
$5,178 Estimated rent
Home value
$1,343,000
$1.24M - $1.45M
$5,178/mo
Zestimate® history
Owner options
List your home for rent
$5,178/mo
Rent Zestimate®
Find your next renter with Zillow Rental Manager. Plus, with online applications, you can quickly screen prospective tenants – for free.
$5,178/mo
Rent Zestimate®
Refinance and save
$7,227/mo
Est. payment
Refinancing to a lower rate could help reduce your monthly payments and save thousands over the life of the loan.
$7,227/mo
Est. payment
Explore your selling options
Work with a Zillow partner agent
Leverage their expertise and Zillow's premium Showcase listings to get your home seen by more buyers.
Get startedList with your own agent
Get your home in front of millions of buyers by listing it on Zillow.
Learn how to do itSell it yourself
Take full control of how buyers see your home on Zillow by listing For Sale by Owner (FSBO).
List your homeWhat's special
Zillow last checked:
Listing updated:
Listed by:
Jennifer Bub 303-253-4969 jennifer.bub@coloradohomes.com,
Coldwell Banker Realty 24
Bought with:
Danelle Morgan, 100036440
Compass - Denver
Source: REcolorado as distributed by MLS GRID,MLS#: 6503545
Facts & features
Interior
Bedrooms & bathrooms
- Bedrooms: 4
- Bathrooms: 3
- Full bathrooms: 2
- 1/2 bathrooms: 1
- Main level bathrooms: 1
Primary bedroom
- Description: Primary Bedroom With En-Suite Bathroom
- Level: Upper
- Area: 224.68 Square Feet
- Dimensions: 13.7 x 16.4
Bedroom
- Description: East Bedroom With Walk-In Closet
- Level: Upper
- Area: 154 Square Feet
- Dimensions: 11 x 14
Bedroom
- Description: East Bedroom With Large Closet
- Level: Upper
- Area: 167.9 Square Feet
- Dimensions: 11.5 x 14.6
Bedroom
- Description: West Bedroom With Large Closet
- Level: Upper
- Area: 217.3 Square Feet
- Dimensions: 12.7 x 17.11
Primary bathroom
- Description: Full Bathroom With Double Sinks
- Level: Upper
- Area: 61.6 Square Feet
- Dimensions: 5.6 x 11
Bathroom
- Description: Main Level Powder Room
- Level: Main
- Area: 32.16 Square Feet
- Dimensions: 4.8 x 6.7
Bathroom
- Description: Full Bathroom With Double Sinks
- Level: Upper
- Area: 88.16 Square Feet
- Dimensions: 7.6 x 11.6
Dining room
- Description: Hardwood Floors
- Level: Main
- Area: 173.65 Square Feet
- Dimensions: 15.1 x 11.5
Family room
- Description: Hardwood Floors And Vaulted Ceilings
- Level: Main
- Area: 362.4 Square Feet
- Dimensions: 15.1 x 24
Kitchen
- Description: Updated Kitchen With Beautiful Solid Wood Cabinets
- Level: Main
- Area: 443.94 Square Feet
- Dimensions: 15.1 x 29.4
Laundry
- Description: Laundry Room/Mud Room Off The Garage
- Level: Main
- Area: 46.62 Square Feet
- Dimensions: 7.4 x 6.3
Living room
- Description: Spacious Living Room
- Level: Main
- Area: 316 Square Feet
- Dimensions: 15.8 x 20
Office
- Description: Main Level Office
- Level: Main
- Area: 117.66 Square Feet
- Dimensions: 10.6 x 11.1
Heating
- Forced Air
Cooling
- Central Air
Appliances
- Included: Cooktop, Dishwasher, Disposal, Dryer, Microwave, Oven, Range, Range Hood, Refrigerator, Washer, Wine Cooler
Features
- Built-in Features, Ceiling Fan(s), Eat-in Kitchen, Granite Counters, Kitchen Island, Open Floorplan, Vaulted Ceiling(s)
- Flooring: Carpet, Tile, Wood
- Windows: Window Coverings, Window Treatments
- Basement: Cellar,Unfinished
- Number of fireplaces: 1
- Fireplace features: Family Room, Wood Burning
Interior area
- Total structure area: 4,106
- Total interior livable area: 4,106 sqft
- Finished area above ground: 2,794
- Finished area below ground: 0
Property
Parking
- Total spaces: 2
- Parking features: Concrete
- Attached garage spaces: 2
Features
- Levels: Two
- Stories: 2
- Patio & porch: Covered, Deck, Patio
- Exterior features: Garden, Private Yard
- Fencing: Full
Lot
- Size: 0.31 Acres
- Features: Sprinklers In Front, Sprinklers In Rear
Details
- Parcel number: 031781558
- Special conditions: Standard
Construction
Type & style
- Home type: SingleFamily
- Property subtype: Single Family Residence
Materials
- Frame, Wood Siding
- Roof: Composition
Condition
- Year built: 1975
Utilities & green energy
- Sewer: Public Sewer
- Water: Public
Community & HOA
Community
- Subdivision: Sundance Hills
HOA
- Has HOA: Yes
- HOA fee: $25 annually
- HOA name: Sundance Hills
- HOA phone: 303-482-1002
Location
- Region: Greenwood Village
Financial & listing details
- Price per square foot: $301/sqft
- Tax assessed value: $1,074,500
- Annual tax amount: $5,218
- Date on market: 8/8/2024
- Listing terms: Cash,Conventional
- Exclusions: All Sellers Personal Property, Iris' In The Backyard Are Excluded
- Ownership: Corporation/Trust
Price history
| Date | Event | Price |
|---|---|---|
| 9/16/2024 | Sold | $1,235,000+0.8%$301/sqft |
Source:  REcolorado as distributed by MLS GRID #6503545 Report a problem REcolorado as distributed by MLS GRID #6503545 Report a problem | ||
| 8/11/2024 | Pending sale | $1,225,000$298/sqft |
Source: REcolorado as distributed by MLS GRID #6503545 Report a problem | ||
| 8/8/2024 | Listed for sale | $1,225,000+267.9%$298/sqft |
Source: REcolorado as distributed by MLS GRID #6503545 Report a problem | ||
| 7/15/1998 | Sold | $333,000$81/sqft |
Source: Public Record Report a problem | ||
Public tax history
| Year | Property taxes | Tax assessment |
|---|---|---|
| 2025 | $7,716 +12.1% | $67,156 -7.8% |
| 2024 | $6,881 +31.9% | $72,829 -5.7% |
| 2023 | $5,218 -0.5% | $77,256 +45.5% |
| 2022 | $5,243 | $53,098 -2.8% |
| 2021 | -- | $54,626 -2.2% |
| 2020 | $5,008 +8% | $55,842 |
| 2019 | $4,637 | $55,842 +13.4% |
| 2018 | $4,637 +1.6% | $49,241 |
| 2017 | $4,566 | $49,241 +7.4% |
| 2016 | -- | $45,842 |
| 2015 | -- | $45,842 +25.9% |
| 2014 | $4,286 +14.4% | $36,417 +6.3% |
| 2013 | $3,746 | $34,270 |
| 2012 | -- | $34,270 |
| 2011 | $3,508 +2.2% | $34,270 -7.3% |
| 2010 | $3,432 -10.5% | $36,960 |
| 2009 | $3,836 | $36,960 -10.3% |
| 2008 | -- | $41,209 |
| 2007 | -- | $41,209 +14.6% |
| 2006 | -- | $35,947 |
| 2005 | -- | $35,947 +20.7% |
| 2002 | $2,491 -11.6% | $29,790 -5.3% |
| 2001 | $2,817 | $31,470 |
Find assessor info on the county website
Neighborhood: 80111
Nearby homes
- $1,247,6004 bd3 ba3.6k sqft5730 S Geneva St, Greenwood Village, CO 80111Off Market

- $1,269,5005 bd4 ba3k sqft5700 S Geneva St, Greenwood Village, CO 80111Off Market
- $1,150,0004 bd4 ba3.6k sqft10366 E Ida Ave, Greenwood Village, CO 80111Sold
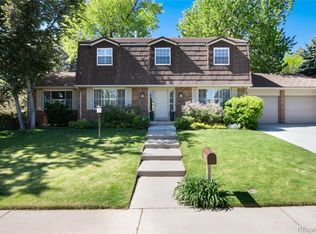
- $1,206,100-- bd-- ba3.1k sqft5750 S Geneva St, Greenwood Village, CO 80111Off Market
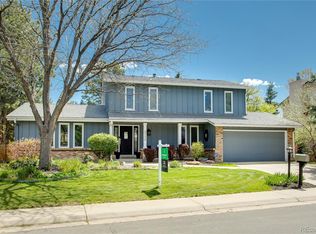
- $945,9004 bd4 ba3.5k sqft5729 S Geneva St, Greenwood Village, CO 80111Sold
- $1,393,0004 bd3 ba3.7k sqft10386 E Ida Ave, Greenwood Village, CO 80111Off Market
- $1,300,0004 bd3 ba2.8k sqft5709 S Geneva St, Greenwood Village, CO 80111Sold
- $1,109,6006 bd3 ba3.3k sqft5721 S Hanover Way, Greenwood Village, CO 80111Off Market
Nearby schools
GreatSchools rating
- 8/10High Plains Elementary SchoolGrades: PK-5Distance: 0.5 mi
- 8/10Campus Middle SchoolGrades: 6-8Distance: 1.3 mi
- 8/10Cherry Creek High SchoolGrades: 9-12Distance: 1.3 mi
Schools provided by the listing agent
- Elementary: High Plains
- Middle: Campus
- High: Cherry Creek
- District: Cherry Creek 5
Source: REcolorado as distributed by MLS GRID. This data may not be complete. We recommend contacting the local school district to confirm school assignments for this home.
Get a cash offer in 3 minutes
Find out how much your home could sell for in as little as 3 minutes with a no-obligation cash offer.
Estimated market value
$1,343,000
Get a cash offer in 3 minutes
Find out how much your home could sell for in as little as 3 minutes with a no-obligation cash offer.
Estimated market value
$1,343,000
- Colorado
- Arapahoe County
- Greenwood Village
- 80111
- 5720 S Geneva Street
Nearby cities
Nearby zip codes
Other Greenwood Village Topics
- Apartments for Rent in 80111
- Houses for Sale in 80111
- Houses for Rent in 80111
- 80111 Real Estate
- Greenwood Village Condos
- Houses for Sale in Greenwood Village
- Newest Listings in Greenwood Village
- Greenwood Village Home Values
- Greenwood Village Real Estate Agents
- Greenwood Village Refinance
- Greenwood Village Mortgage Rates
