Skip main navigation
Off market
  • $1,247,600

    5730 S Geneva St, Greenwood Village, CO 80111

    4beds
    3,677sqft
    SingleFamily
    Built in 1974
    0.35 Acres Lot
    $1,247,600 Zestimate®
    $339/sqft
    $5,052 Estimated rent

    Home value

    $1,247,600

    $1.15M - $1.36M

    $5,052/mo

    Zestimate® history
    Loading
    Loading...

    Owner options

    List your home for rent

    $5,052/mo

    Rent Zestimate®

    Find your next renter with Zillow Rental Manager. Plus, with online applications, you can quickly screen prospective tenants – for free.

    Learn more

    $5,052/mo

    Rent Zestimate®

    Refinance and save

    $7,222/mo

    Est. payment

    Refinancing to a lower rate could help reduce your monthly payments and save thousands over the life of the loan.

    See today's rates

    $7,222/mo

    Est. payment

    Explore your selling options

    Work with a Zillow partner agent

    Leverage their expertise and Zillow's premium Showcase listings to get your home seen by more buyers.

    Get started

    List with your own agent

    Get your home in front of millions of buyers by listing it on Zillow.

    Learn how to do it

    Sell it yourself

    Take full control of how buyers see your home on Zillow by listing For Sale by Owner (FSBO).

    List your home

    What's special

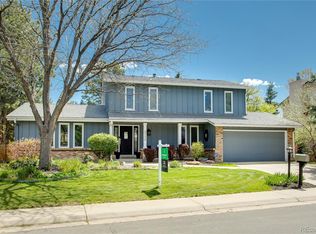
    Welcome Home To This Spectacular Sundance Hills Two Story Featuring New Carpet; New Master Bathroom, Master Shower And Main Bath Tile Flooring; New Sun Room Roof Covering; Newer Architectural Shingle Roof; Newer Furnace; Newer Hot Water Heater; Hardwood Flooring In The Family Room, Sun Room and Kitchen; Vaulted Ceilings In The Living Room and Dining Rooms; Skylights; Remodeled Kitchen With Slab Granite Counter Tops, Wood Cabinets Newer Appliances, Large Master Bedroom With Amazing Master Bath Including Huge Walk-In Closet, Large Window, Tiled Free Standing Tub, Double Sinks and Shower With New Tile; Light And Bright Sun Room With Surround Windows Perfectly Positioned for Both A Pool Party Room Or Casual Family Living Space; Cozy Family Room With Warm Wood Burning Fireplace, Built In Cabinets And Attractive Beamed Ceiling; Private Office Or Guest Bedroom On The Main Level With Adjacent Three Quarter Bath; Main Floor Laundry Room; Two Spacious Upstairs Secondary Bedrooms Perfect For Kids Of All Ages And One Of The Nicest, Most Spacious And Flat Backyards In the Neighborhood; The Backyard Is Fully Fenced And Features Professional Landscaping, A Large Private Pool, Expansive Pool Decking-Perfect For Relaxing On Warm Summer Days. This Truly Amazing Home Is Situated in Sundance Hills Which is Conveniently Located To I25, I225, The Denver Tech Center, Light Rail, Shopping at Park Meadows, The Denver Tech Center, The Landmark And An Array Of Restaurants and Entertainment Centers. Located Within This Brick Walled Neighborhood Is The Sundance Hills Pool, Covered Pavilion, Tennis Courts and Park. This Center Is The True Heart Of The Community And Allows Residents a Central Location For Summertime Fun. The 4th Of July Parade And Subsequent Pool Party Epitomizes The Community Spirit That Abounds Throughout The Neighborhood. The Renowned Cherry Creek School District Is The Final Piece In The Puzzle Which Makes Sundance A Great Place To Live And Raise A Family.

    This property is not currently displayed as for sale or rent on Zillow. This may be different from what's on other websites or public sources.

    Facts & features

    Interior

    Bedrooms & bathrooms
    • Bedrooms: 4
    • Bathrooms: 3
    • Full bathrooms: 2
    • 3/4 bathrooms: 1
    Heating
    • Forced air
    Cooling
    • Central
    Appliances
    • Included: Dishwasher, Garbage disposal, Microwave, Range / Oven, Refrigerator
    • Laundry: In Unit
    Features
    • Ceiling Fan(s), Kitchen Island, Walk-In Closet(s), Vaulted Ceiling(s), Granite Counters, Eat-in Kitchen, Open Floorplan, Master Suite, Five Piece Bath, Smoke Free
    • Flooring: Carpet, Hardwood
    • Windows: Double Pane Windows, Window Coverings, Skylight(s)
    • Basement: Finished
    • Has fireplace: Yes
    • Fireplace features: Family Room
    • Common walls with other units/homes: No Common Walls
    Interior area
    • Total interior livable area: 3,677 sqft
    • Finished area below ground: 632.00

    Property

    Parking
    • Total spaces: 2
    • Parking features: Garage - Attached
    Features
    • Patio & porch: Patio
    • Exterior features: Wood
    • Pool features: Outdoor Pool
    • Fencing: Partial
    Lot
    • Size: 0.35 Acres
    • Features: Level, Landscaped, Sprinklers In Front, Sprinklers In Rear
    Details
    • Parcel number: 207515413003

    Construction

    Type & style
    • Home type: SingleFamily
    • Architectural style: Traditional
    Materials
    • Wood
    • Roof: Composition
    Condition
    • Year built: 1974

    Utilities & green energy

    • Sewer: Public Sewer
    • Water: Public

    Community & HOA

    Community
    • Security: Smoke Detector(s), Carbon Monoxide Detector(s)
    HOA
    • Has HOA: Yes
    • HOA fee: $2 monthly
    Location
    • Region: Greenwood Village

    Financial & listing details

    • Price per square foot: $339/sqft
    • Tax assessed value: $1,231,000
    • Annual tax amount: $8,033
    • Road surface type: Paved

    Price history

    DateEventPrice
    6/2/2020Sold$791,160-9.6%$215/sqft
    Source: Public Record Report a problem
    5/17/2020Pending sale$875,000$238/sqft
    Source: Mb World Class Real Estate Llc #4911588 Report a problem
    3/14/2020Price change$875,000-2.3%$238/sqft
    Source: Mb World Class Real Estate Llc #4911588 Report a problem
    3/5/2020Listed for sale$896,000$244/sqft
    Source: Mb World Class Real Estate Llc #4911588 Report a problem

    Public tax history

    YearProperty taxesTax assessment
    2025$8,033 +12.1%$76,938 +1.5%
    2024$7,164 +31.4%$75,817 -5.6%
    2023$5,452 -0.5%$80,273 +44.7%
    2022$5,478 $55,482 -2.8%
    2021-- $57,078 +0.9%
    2020$5,071 +6.1%$56,543
    2019$4,778 $56,543 +11.5%
    2018$4,778 +1.6%$50,731
    2017$4,704 $50,731 +10.9%
    2016-- $45,754
    2015-- $45,754 +23.7%
    2014$4,278 +12.5%$36,974 -1.3%
    2013$3,804 $37,450
    2012-- $37,450
    2011$3,840 +2.2%$37,450 -7.4%
    2010$3,757 -11.5%$40,460
    2009$4,244 $40,460 -11.3%
    2008-- $45,595
    2007-- $45,595 +19%
    2006-- $38,320
    2005-- $38,320 +14.2%
    2002$2,806 -8.2%$33,550 +1.1%
    2001$3,057 $33,180
    Find assessor info on the county website

    Neighborhood: 80111

    Nearby schools

    GreatSchools rating
    Schools provided by the listing agent
    • Elementary: High Plains
    • Middle: Campus
    • High: Cherry Creek
    • District: Cherry Creek 5

    Source: The MLS. This data may not be complete. We recommend contacting the local school district to confirm school assignments for this home.

    Get a cash offer in 3 minutes
    Find out how much your home could sell for in as little as 3 minutes with a no-obligation cash offer.
    Estimated market value
    $1,247,600
    Get a cash offer in 3 minutes
    Find out how much your home could sell for in as little as 3 minutes with a no-obligation cash offer.
    Estimated market value
    $1,247,600