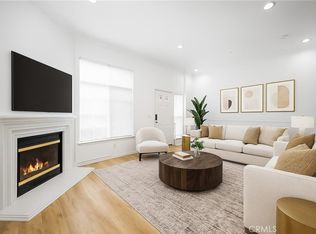
Welcome to 5720 S Glennie Lane #G, where modern living meets classic elegance. This charming end unit townhouse feels like a single family home and offers the perfect blend of comfort and convenience. Step inside and be greeted by a spacious layout designed to accommodate your lifestyle with ease. The main floor boasts an inviting living area, perfect for relaxing evenings or entertaining guests. The adjoining kitchen is a chef's delight, featuring sleek countertops, stainless steel appliances, and ample cabinet space for all your culinary essentials. Upstairs, you'll find three all three bedrooms, each offering a peaceful retreat at the end of the day. The primary suite is a true oasis, complete with a luxurious ensuite bathroom and plenty of closet space to keep your wardrobe organized. The charm doesn't end there. This townhouse also features a versatile bonus room, ideal for use as a home office, playroom, or additional guest space. The possibilities are endless! Outside, a private patio awaits, providing the perfect spot for enjoying your morning coffee or gathering with friends and family. Conveniently located just minutes from Downtown Culver City, this townhouse offers the best of both worlds – a tranquil retreat from the hustle and bustle of city life, yet close to everything you need for modern living. Don't miss your chance to make it yours!
Sold for $1,000,000
Listed by: Beach City Brokers • Nicholas Pasquarella • Contact: 310-999-1264
Bought with: Century 21 Coastal Properties
$1,000,000
5720 S Glennie Ln APT G, Los Angeles, CA 90016
3beds
1,520sqft
Townhouse
Built in 2001
1.49 Acres Lot
$947,700 Zestimate®
$658/sqft
$4,121 Estimated rent
Home value
$947,700
$900,000 - $995,000
$4,121/mo
Zestimate® history
Owner options
List your home for rent
$4,121/mo
Rent Zestimate®
Find your next renter with Zillow Rental Manager. Plus, with online applications, you can quickly screen prospective tenants – for free.
$4,121/mo
Rent Zestimate®
Refinance and save
$6,806/mo
Est. payment
Refinancing to a lower rate could help reduce your monthly payments and save thousands over the life of the loan.
$6,806/mo
Est. payment
Explore your selling options
Work with a Zillow partner agent
Leverage their expertise and Zillow's premium Showcase listings to get your home seen by more buyers.
Get startedList with your own agent
Get your home in front of millions of buyers by listing it on Zillow.
Learn how to do itSell it yourself
Take full control of how buyers see your home on Zillow by listing For Sale by Owner (FSBO).
List your homeWhat's special
Private patioModern livingAdditional guest spaceClassic eleganceSpacious layoutStainless steel appliancesPlenty of closet space
Zillow last checked:
Listing updated:
Listed by:
Nicholas Pasquarella DRE #02203413 310-999-1264,
Beach City Brokers,
Justin Miller DRE #01425870 310-619-9389,
Beach City Brokers
Bought with:
Bolivar Bravo, DRE #01988504
Century 21 Coastal Properties
Source: CRMLS,MLS#: SB24074515 Originating MLS: California Regional MLS
Originating MLS: California Regional MLSFacts & features
Interior
Bedrooms & bathrooms
- Bedrooms: 3
- Bathrooms: 2
- Full bathrooms: 2
- Main level bathrooms: 1
Rooms
- Room types: Bonus Room, Bedroom, Family Room, Kitchen, Laundry, Primary Bathroom, Other, Dining Room
Bedroom
- Features: All Bedrooms Up
Bathroom
- Features: Bathtub, Dual Sinks, Jetted Tub, Separate Shower, Tub Shower
Other
- Features: Walk-In Closet(s)
Heating
- Central, Fireplace(s)
Cooling
- Central Air
Appliances
- Included: Dishwasher, Disposal, Gas Oven, Gas Range, Microwave, Refrigerator, Range Hood, Dryer, Washer
- Laundry: Inside
Features
- Crown Molding, Separate/Formal Dining Room, Eat-in Kitchen, High Ceilings, Multiple Staircases, Open Floorplan, Recessed Lighting, All Bedrooms Up, Walk-In Closet(s)
- Flooring: Carpet, Wood
- Windows: Skylight(s)
- Has fireplace: Yes
- Fireplace features: Living Room
- Common walls with other units/homes: 1 Common Wall
Interior area
- Total interior livable area: 1,520 sqft
Property
Parking
- Total spaces: 2
- Parking features: Garage, Garage Door Opener, Private
- Attached garage spaces: 2
Accessibility
- Accessibility features: None
Features
- Levels: Three Or More
- Stories: 3
- Entry location: Main Level
- Patio & porch: Enclosed, Patio, Porch
- Pool features: None
- Spa features: None
- Has view: Yes
- View description: City Lights
Lot
- Size: 1.49 Acres
Details
- Parcel number: 5064024026
- Zoning: LAR4
- Special conditions: Standard
Construction
Type & style
- Home type: Townhouse
- Property subtype: Townhouse
- Attached to another structure: Yes
Materials
- Stucco
- Roof: Composition
Condition
- Updated/Remodeled
- New construction: No
- Year built: 2001
Utilities & green energy
- Sewer: Public Sewer
- Water: Public
Community & HOA
Community
- Features: Park, Urban, Gated
- Security: Gated Community
HOA
- Has HOA: Yes
- Amenities included: Pet Restrictions, Trash, Water
- HOA fee: $450 monthly
- HOA name: Parkside Thurman
- HOA phone: 310-645-9921
Location
- Region: Los Angeles
Financial & listing details
- Price per square foot: $658/sqft
- Tax assessed value: $1,040,399
- Date on market: 4/15/2024
- Cumulative days on market: 11 days
- Listing terms: Submit
Price history
| Date | Event | Price |
|---|---|---|
| 5/29/2024 | Sold | $1,000,000+0.1%$658/sqft |
Source:  CRMLS #SB24074515 Report a problem CRMLS #SB24074515 Report a problem | ||
| 4/27/2024 | Contingent | $999,000$657/sqft |
Source: CRMLS #SB24074515 Report a problem | ||
| 4/15/2024 | Listed for sale | $999,000+14.2%$657/sqft |
Source: CRMLS #SB24074515 Report a problem | ||
| 3/25/2021 | Sold | $875,000+0.7%$576/sqft |
Source: Public Record Report a problem | ||
| 2/26/2021 | Pending sale | $869,000$572/sqft |
Source: Keller Williams Realty Larchmont #21-682370 Report a problem | ||
| 2/26/2021 | Listed for sale | $869,000+47.5%$572/sqft |
Source: Keller Williams Realty Larchmont #21-682370 Report a problem | ||
| 5/23/2014 | Listing removed | $589,000$388/sqft |
Source: LF Assoc., Inc #14740603 Report a problem | ||
| 3/29/2014 | Price change | $589,000-1.7%$388/sqft |
Source: LF Assoc., Inc #14740603 Report a problem | ||
| 3/2/2014 | Listed for sale | $599,000+0.5%$394/sqft |
Source: LF Assoc., Inc #14740603 Report a problem | ||
| 7/22/2005 | Sold | $596,000+70.3%$392/sqft |
Source: Public Record Report a problem | ||
| 8/23/2002 | Sold | $350,000$230/sqft |
Source: Public Record Report a problem | ||
Public tax history
| Year | Property taxes | Tax assessment |
|---|---|---|
| 2026 | -- | $1,040,399 +2% |
| 2025 | $12,256 +8% | $1,020,000 +9.8% |
| 2024 | $11,348 +2% | $928,555 +2% |
| 2023 | $11,130 +4.9% | $910,349 +2% |
| 2022 | $10,613 +1.8% | $892,500 +18.6% |
| 2021 | $10,427 +15.3% | $752,443 +1% |
| 2020 | $9,047 | $744,729 +2% |
| 2019 | $9,047 +4.7% | $730,128 +2% |
| 2018 | $8,643 | $715,813 +17.5% |
| 2017 | $8,643 +17.6% | $609,000 +21.8% |
| 2016 | $7,347 +22.1% | $500,000 -9.6% |
| 2015 | $6,018 +2.8% | $553,000 +16.4% |
| 2014 | $5,857 | $475,000 +24% |
| 2012 | -- | $383,000 |
| 2011 | -- | $383,000 |
| 2010 | -- | $383,000 -19.2% |
| 2009 | -- | $474,300 -15.9% |
| 2008 | -- | $564,000 -7.2% |
| 2007 | -- | $607,920 +2% |
| 2006 | -- | $596,000 +60.7% |
| 2005 | -- | $370,936 +4% |
| 2004 | -- | $356,534 +1.9% |
| 2003 | -- | $350,000 |
Find assessor info on the county website
Neighborhood: Mid City
Nearby homes
- $798,2003 bd2 ba1.5k sqft2325 Thurman Ave APT A, Los Angeles, CA 90016Off Market
- $764,2003 bd2 ba1.5k sqft2325 Thurman Ave APT C, Los Angeles, CA 90016Off Market
- $814,0003 bd2 ba1.5k sqft2325 Thurman Ave APT D, Los Angeles, CA 90016Off Market
- $990,0003 bd3 ba1.5k sqft5740 S Glennie Ln APT C, Los Angeles, CA 90016Sold
- $997,1003 bd3 ba1.5k sqft5730 S Glennie Ln APT F, Los Angeles, CA 90016Sold
- $948,9003 bd2 ba1.5k sqft2325 Thurman Ave, Los Angeles, CA 90016Off Market
- $830,1003 bd3 ba1.5k sqft2325 Thurman Ave APT B, Los Angeles, CA 90016Off Market
- $852,6003 bd3 ba1.5k sqft2325 Thurman Ave APT F, Los Angeles, CA 90016Off Market
Nearby schools
GreatSchools rating
- 9/10Marvin Elementary SchoolGrades: K-5Distance: 0.2 mi
- 6/10Daniel Webster Middle SchoolGrades: 6-8Distance: 3.9 mi
- 6/10Alexander Hamilton Senior High SchoolGrades: 9-12Distance: 1.4 mi
Get a cash offer in 3 minutes
Find out how much your home could sell for in as little as 3 minutes with a no-obligation cash offer.
Estimated market value
$947,700
Get a cash offer in 3 minutes
Find out how much your home could sell for in as little as 3 minutes with a no-obligation cash offer.
Estimated market value
$947,700
- California
- Los Angeles County
- Los Angeles
- 90016
- Mid City
- 5720 S Glennie Ln Apartment G
Nearby cities
Nearby neighborhoods
Nearby zip codes
Other Los Angeles Topics
