Welcome to 5740 S Glennie Ave, Unit C—a beautifully updated townhome offering 3 bedrooms, 2.5 bathrooms, and a flexible den across 1,522 square feet of well-designed living space. With a blend of modern finishes and thoughtful upgrades, this home delivers both style and function in one of Mid-City Los Angeles’ most convenient locations. The heart of the home is the main level showcasing the open concept living space complete with a gas fireplace connecting to the fully remodeled and expanded kitchen—featuring sleek white cabinetry, quartz countertops, stainless steel appliances, and a large center island ideal for casual dining or entertaining. The kitchen was thoughtfully reconfigured to expand and add in additional cabinetry and a pantry space providing ample storage space where you need it most. Soaring vaulted ceilings and recessed lighting create a bright, airy feel that makes the space feel even more expansive. The vaulted ceilings continue to the beautiful staircase taking you to the three bedrooms including the the spacious primary suite which feels like a true retreat. Unwind in your spa-like ensuite featuring a large jetted soaking tub, walk-in shower, dual vanity, private water closet, and a generous walk-in closet with plenty of storage. Two additional bedrooms and a remodeled full bathroom complete the upper level, while a convenient half-bath and laundry closet are located on the main floor. The attached 2-car garage offers direct interior access for added ease and security. An incredible bonus on the lower level includes a flexible den space—perfectly suited for a home office, gym, playroom, or a private guest space. Whether you work from home or need a creative corner, this space adapts effortlessly to your lifestyle and the individual needs you have for your home. Situated minutes from the 210 and 60 freeways, you’re perfectly positioned to access Downtown L.A., nearby shops and dining, and everything Mid-City has to offer. Modern upgrades, flexible space, and a central location—this townhome checks all the boxes for elevated city living and is a unique opportunity on the market today!
Sold for $990,000
Listed by: Real Brokerage Technologies • Lindsey Iskierka • Contact: 714-393-1644
Bought with: The ONE Luxury Properties
$990,000
5740 S Glennie Ln APT C, Los Angeles, CA 90016
3beds
1,522sqft
Townhouse
Built in 2001
1.49 Acres Lot
$985,900 Zestimate®
$650/sqft
$4,368 Estimated rent
Home value
$985,900
$897,000 - $1.08M
$4,368/mo
Zestimate® history
Owner options
List your home for rent
$4,368/mo
Rent Zestimate®
Find your next renter with Zillow Rental Manager. Plus, with online applications, you can quickly screen prospective tenants – for free.
$4,368/mo
Rent Zestimate®
Refinance and save
$6,886/mo
Est. payment
Refinancing to a lower rate could help reduce your monthly payments and save thousands over the life of the loan.
$6,886/mo
Est. payment
Explore your selling options
Work with a Zillow partner agent
Leverage their expertise and Zillow's premium Showcase listings to get your home seen by more buyers.
Get startedList with your own agent
Get your home in front of millions of buyers by listing it on Zillow.
Learn how to do itSell it yourself
Take full control of how buyers see your home on Zillow by listing For Sale by Owner (FSBO).
List your homeWhat's special
Zillow last checked:
Listing updated:
Listed by:
Lindsey Iskierka DRE #01989065 714-393-1644,
Real Brokerage Technologies
Bought with:
Peggy Graham-Nyman, DRE #00892501
The ONE Luxury Properties
Source: CRMLS,MLS#: PW25199272 Originating MLS: California Regional MLS
Originating MLS: California Regional MLSFacts & features
Interior
Bedrooms & bathrooms
- Bedrooms: 3
- Bathrooms: 3
- Full bathrooms: 2
- 1/2 bathrooms: 1
- Main level bathrooms: 1
Rooms
- Room types: Family Room, Kitchen, Living Room, Primary Bathroom, Primary Bedroom
Bathroom
- Features: Bathtub, Enclosed Toilet, Remodeled, Soaking Tub, Separate Shower, Upgraded, Walk-In Shower
Kitchen
- Features: Kitchen Island, Pots & Pan Drawers, Quartz Counters, Remodeled, Updated Kitchen
Heating
- Central
Cooling
- Central Air
Appliances
- Included: Dishwasher, Gas Cooktop, Gas Oven, High Efficiency Water Heater, Microwave, Refrigerator, Dryer, Washer
- Laundry: Inside
Features
- Open Floorplan, Recessed Lighting
- Flooring: Laminate, Tile
- Windows: Blinds, Double Pane Windows
- Has fireplace: Yes
- Fireplace features: Family Room, Gas
- Common walls with other units/homes: 2+ Common Walls,No One Above,No One Below
Interior area
- Total interior livable area: 1,522 sqft
Property
Parking
- Total spaces: 2
- Parking features: Door-Single, Garage
- Attached garage spaces: 2
Features
- Levels: Three Or More
- Stories: 3
- Entry location: Front Door
- Patio & porch: Front Porch
- Pool features: None
- Spa features: None
- Fencing: Block,Good Condition
- Has view: Yes
- View description: Neighborhood
Lot
- Size: 1.49 Acres
- Features: 0-1 Unit/Acre
Details
- Parcel number: 5064024045
- Zoning: LAR4
- Special conditions: Standard
Construction
Type & style
- Home type: Townhouse
- Property subtype: Townhouse
- Attached to another structure: Yes
Materials
- Foundation: Slab
- Roof: Shingle
Condition
- Updated/Remodeled,Turnkey
- New construction: No
- Year built: 2001
Utilities & green energy
- Sewer: Public Sewer
- Water: Public
- Utilities for property: Cable Connected, Electricity Connected, Natural Gas Connected, Phone Connected, Sewer Connected, Water Connected
Community & HOA
Community
- Features: Urban, Gated
- Security: Gated Community
HOA
- Has HOA: Yes
- Amenities included: Controlled Access, Outdoor Cooking Area, Barbecue, Trash
- HOA fee: $500 monthly
- HOA name: Parkside Thurmond
- HOA phone: 310-645-9921
Location
- Region: Los Angeles
Financial & listing details
- Price per square foot: $650/sqft
- Tax assessed value: $1,044,544
- Date on market: 9/4/2025
- Cumulative days on market: 83 days
- Listing terms: Cash,Cash to New Loan,Conventional
- Inclusions: Stove, Fridge, Washer & Dryer
- Road surface type: Paved
Price history
| Date | Event | Price |
|---|---|---|
| 1/12/2026 | Sold | $990,000+1%$650/sqft |
Source:  CRMLS #PW25199272 Report a problem CRMLS #PW25199272 Report a problem | ||
| 12/10/2025 | Pending sale | $980,000$644/sqft |
Source: CRMLS #PW25199272 Report a problem | ||
| 11/17/2025 | Listed for sale | $980,000$644/sqft |
Source: CRMLS #PW25199272 Report a problem | ||
| 11/4/2025 | Pending sale | $980,000$644/sqft |
Source: CRMLS #PW25199272 Report a problem | ||
| 10/22/2025 | Price change | $980,000-0.5%$644/sqft |
Source: CRMLS #PW25199272 Report a problem | ||
| 10/10/2025 | Price change | $985,000-0.5%$647/sqft |
Source: CRMLS #PW25199272 Report a problem | ||
| 10/3/2025 | Price change | $990,000-0.9%$650/sqft |
Source: CRMLS #PW25199272 Report a problem | ||
| 9/4/2025 | Listed for sale | $999,000-0.1%$656/sqft |
Source: CRMLS #PW25199272 Report a problem | ||
| 8/26/2025 | Listing removed | $1,000,000-4.8%$657/sqft |
Source:  SDMLS #PW25128845 Report a problem SDMLS #PW25128845 Report a problem | ||
| 6/26/2025 | Listed for sale | $1,050,000+8.8%$690/sqft |
Source: SDMLS #PW25128845 Report a problem | ||
| 3/2/2022 | Sold | $965,000+9.8%$634/sqft |
Source: Public Record Report a problem | ||
| 1/31/2022 | Contingent | $879,000$578/sqft |
Source: CRMLS #DW22003729 Report a problem | ||
| 1/29/2022 | Listed for sale | $879,000+134.4%$578/sqft |
Source: CRMLS #DW22003729 Report a problem | ||
| 11/6/2002 | Sold | $375,000$246/sqft |
Source: Public Record Report a problem | ||
Public tax history
| Year | Property taxes | Tax assessment |
|---|---|---|
| 2026 | -- | $1,044,544 +2% |
| 2025 | $12,387 +1.1% | $1,024,064 +2% |
| 2024 | $12,253 +2% | $1,003,985 +2% |
| 2023 | $12,017 +4.5% | $984,300 +92.4% |
| 2022 | $11,502 +88.8% | $511,642 +2% |
| 2021 | $6,091 -1% | $501,611 +1% |
| 2020 | $6,152 | $496,469 +2% |
| 2019 | $6,152 +4.8% | $486,736 +2% |
| 2018 | $5,873 | $477,193 +2% |
| 2017 | $5,873 +2.2% | $467,837 +2% |
| 2016 | $5,747 +2.5% | $458,665 +1.5% |
| 2015 | $5,609 +1% | $451,776 +2% |
| 2014 | $5,552 | $442,927 +2.5% |
| 2012 | -- | $432,282 +2% |
| 2011 | -- | $423,807 +0.8% |
| 2010 | -- | $420,641 -0.2% |
| 2009 | -- | $421,641 +2% |
| 2008 | -- | $413,375 +2% |
| 2007 | -- | $405,271 +2% |
| 2006 | -- | $397,326 |
| 2005 | -- | $397,326 +4% |
| 2004 | -- | $381,899 +1.9% |
| 2003 | -- | $374,900 |
Find assessor info on the county website
Neighborhood: Mid City
Nearby homes
- $795,6003 bd2 ba1.5k sqft2325 Thurman Ave APT A, Los Angeles, CA 90016Off Market
- $764,2003 bd2 ba1.5k sqft2325 Thurman Ave APT C, Los Angeles, CA 90016Off Market
- $814,0003 bd2 ba1.5k sqft2325 Thurman Ave APT D, Los Angeles, CA 90016Off Market
- $1,000,0003 bd2 ba1.5k sqft5720 S Glennie Ln APT G, Los Angeles, CA 90016Sold
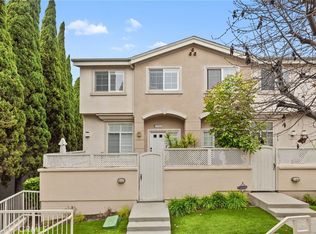
- $997,1003 bd3 ba1.5k sqft5730 S Glennie Ln APT F, Los Angeles, CA 90016Sold
- $850,0003 bd2 ba1.5k sqft2325 Thurman Ave, Los Angeles, CA 90016Off Market
- $830,1003 bd3 ba1.5k sqft2325 Thurman Ave APT B, Los Angeles, CA 90016Off Market
- $857,2003 bd3 ba1.5k sqft2325 Thurman Ave APT F, Los Angeles, CA 90016Off Market
Nearby schools
GreatSchools rating
- 9/10Marvin Elementary SchoolGrades: K-5Distance: 0.2 mi
- 6/10Daniel Webster Middle SchoolGrades: 6-8Distance: 3.9 mi
- 6/10Alexander Hamilton Senior High SchoolGrades: 9-12Distance: 1.4 mi
Get a cash offer in 3 minutes
Find out how much your home could sell for in as little as 3 minutes with a no-obligation cash offer.
Estimated market value
$985,900
Get a cash offer in 3 minutes
Find out how much your home could sell for in as little as 3 minutes with a no-obligation cash offer.
Estimated market value
$985,900
- California
- Los Angeles County
- Los Angeles
- 90016
- Mid City
- 5740 S Glennie Ln Apartment C
Nearby cities
Nearby neighborhoods
Nearby zip codes
Other Los Angeles Topics
