Small-town charm, a spacious lot, and plenty of opportunity in the heart of Loomis! Welcome to 5721 Craig Street, a 3-bedroom, 2-bathroom home offering 1,320 square feet of living space on an impressive .20-acre lot. Fresh interior paint, a new electrical panel, and refreshed landscaping give this home a clean, inviting start for its next chapter. The generous backyard offers room to garden, entertain, play, or simply enjoy the outdoors. Owned solar adds energy-conscious appeal, while the convenient Loomis location puts you close to local schools, parks, downtown, shopping, dining, and the community favorites that make this town so special. Whether you're looking to put your own personal touches on a home or simply want more space to enjoy, 5721 Craig Street is a wonderful opportunity to become part of the Loomis community!
Pending
$575,000
5721 Craig St, Loomis, CA 95650
3beds
1,320sqft
Single Family Residence
Built in 1974
8,799 Square Feet Lot
$567,800 Zestimate®
$436/sqft
$-- HOA
What's special
Spacious lotFresh interior paintRefreshed landscaping
- 33 days
- 1,387
- 87
Likely to sell faster than
Zillow last checked:
Listing updated:
Listed by:
Susan Barkve DRE #01875105 916-719-8567,
Gateway Properties
Source: MetroList Services of CA,MLS#: 226121258Originating MLS: MetroList Services, Inc.
Facts & features
Interior
Bedrooms & bathrooms
- Bedrooms: 3
- Bathrooms: 2
- Full bathrooms: 2
Primary bathroom
- Features: Shower Stall(s)
Dining room
- Features: Dining/Family Combo
Kitchen
- Features: Granite Counters
Heating
- Central, Wood Stove
Cooling
- Ceiling Fan(s), Central Air
Appliances
- Included: Free-Standing Refrigerator, Range Hood, Trash Compactor, Dishwasher, Disposal, Microwave, Free-Standing Electric Range
- Laundry: Sink, Gas Dryer Hookup, In Garage
Features
- Flooring: Carpet, Simulated Wood, Tile
- Number of fireplaces: 1
- Fireplace features: Family Room, Wood Burning, Wood Burning Stove
Interior area
- Total interior livable area: 1,320 sqft
Video & virtual tour
Property
Parking
- Total spaces: 2
- Parking features: Attached, RV Possible, Garage Faces Front, Guest, Driveway, Level Driveway/Sidewalks
- Attached garage spaces: 2
- Has uncovered spaces: Yes
Accessibility
- Accessibility features: Grab Bars
Features
- Exterior features: Covered Courtyard
- Fencing: Back Yard,Chain Link,Wood,Full
Lot
- Size: 8,799 Square Feet
- Features: Auto Sprinkler F&R, Landscape Back, Landscape Front
Details
- Additional structures: Gazebo, Shed(s)
- Parcel number: 044042051000
- Zoning: Residential
- Special conditions: Standard
Construction
Type & style
- Home type: SingleFamily
- Architectural style: Traditional
- Property subtype: Single Family Residence
Materials
- Wood Siding
- Foundation: Slab
- Roof: Composition
Condition
- Year built: 1974
Utilities & green energy
- Electric: 220 Volts in Kitchen, 220 Volts in Laundry
- Sewer: Public Sewer
- Water: Public, Meter on Site, Water District
- Utilities for property: Public, Sewer Connected, Internet Available, Solar
Green energy
- Energy generation: Solar
Community & HOA
Community
- Subdivision: Graystone Manor
Location
- Region: Loomis
Financial & listing details
- Price per square foot: $436/sqft
- Tax assessed value: $65,563
- Price range: $575K - $575K
- Date on market: 9/30/2026
Estimated market value
$567,800
$539,000 - $596,000
$2,815/mo
Price history
| Date | Event | Price |
|---|---|---|
| 10/18/2026 | Pending sale | $575,000$436/sqft |
Source: MetroList Services of CA #226121258 Report a problem | ||
| 9/30/2026 | Listed for sale | $575,000$436/sqft |
Source: MetroList Services of CA #226121258 Report a problem | ||
Public tax history
| Year | Property taxes | Tax assessment |
|---|---|---|
| 2026 | -- | $65,563 +2% |
| 2025 | $1,036 +0.7% | $64,278 +2% |
| 2024 | $1,029 +2.6% | $63,019 +2% |
| 2023 | $1,003 +1.8% | $61,784 +2% |
| 2022 | $986 +3.4% | $60,574 +2% |
| 2021 | $953 +1.9% | $59,387 +1% |
| 2020 | $936 | $58,779 +2% |
| 2019 | $936 +7.4% | $57,627 +2% |
| 2018 | $872 +2.4% | $56,498 +2% |
| 2017 | $852 +2.9% | $55,392 +2% |
| 2016 | $828 +2.6% | $54,307 +1.5% |
| 2015 | $807 +2.1% | $53,492 +2% |
| 2014 | $790 | $52,445 +0.5% |
| 2013 | -- | $52,209 +2% |
| 2012 | -- | $51,187 +2% |
| 2011 | -- | $50,184 +0.8% |
| 2010 | -- | $49,810 -0.2% |
| 2009 | -- | $49,929 +2% |
| 2008 | -- | $48,951 +2% |
| 2007 | -- | $47,992 +2% |
| 2006 | -- | $47,052 +2% |
| 2005 | -- | $46,130 +2% |
| 2004 | -- | $45,226 +1.9% |
| 2003 | -- | $44,398 +2% |
| 2002 | -- | $43,528 +2% |
| 2001 | -- | $42,675 +2% |
| 2000 | -- | $41,839 |
Find assessor info on the county website
Monthly payment
Est. payment
Payment breakdown
Explore the cost of this home by adjusting the details. Changes won't be saved.Climate risks
Neighborhood: 95650


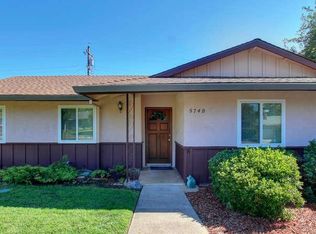
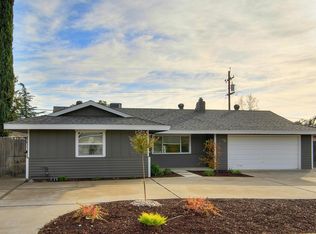
Similar homes
- $575,0003 bd2 ba1.6k sqft3394 Margaret Dr, Loomis, CA 95650For Sale
 MLS ID #226122042, Kevin McDonald. MetroList Services of CA
- $625,0003 bd2 ba1.4k sqft5556 Joan Way, Loomis, CA 95650For Sale
 MLS ID #226120375, Jill Meggers. MetroList Services of CA
- $699,0003 bd2 ba1.1k sqft3487 Humphrey Rd, Loomis, CA 95650For Sale
 MLS ID #226098272, David Palma. MetroList Services of CA
- $749,0003 bd2 ba1.6k sqft5471 Granite Dell Ct, Loomis, CA 95650For Sale
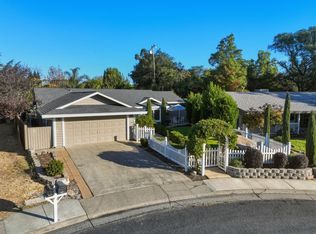 MLS ID #226133499, Clark Wright. MetroList Services of CA
Local buyer's agents are ready to help
