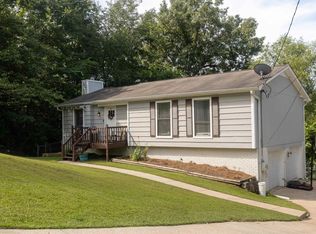
Spacious home with vaulted ceilings and a cozy fireplace in the living room. The kitchen offers stainless steel appliances, plenty of counter space, and a full dining area. Master suite with his-and-hers closets, jetted tub, full shower, and double vanity. Two additional bedrooms and a 2-car garage with floored storage. Conveniently located near shopping and amenities. Short sale opportunity—perfect for buyers looking for value. Schedule your showing today!
For sale
Price cut: $5K (6/12)
$214,900
5721 Marchester Cir, Pinson, AL 35126
3beds
1,626sqft
Single Family Residence
Built in 2002
8,712 Square Feet Lot
$-- Zestimate®
$132/sqft
$10/mo HOA
What's special
Two additional bedroomsJetted tubFull dining areaDouble vanityFull showerVaulted ceilings
- 589 days
- 217
- 25
Zillow last checked:
Listing updated:
Listed by:
Keith Smith 205-876-9551,
APEX Investors and Realty
Source: GALMLS,MLS#: 21407612
Facts & features
Interior
Bedrooms & bathrooms
- Bedrooms: 3
- Bathrooms: 2
- Full bathrooms: 2
Rooms
- Room types: Bedroom, Breakfast Room (ROOM), Den/Family (ROOM), Dining Room, Bathroom, Kitchen, Master Bedroom
Primary bedroom
- Level: First
Bedroom 1
- Level: First
Bedroom 2
- Level: First
Bathroom 1
- Level: First
Dining room
- Level: First
Family room
- Level: First
Kitchen
- Features: Laminate Counters
- Level: First
Basement
- Area: 0
Heating
- Central
Cooling
- Central Air
Appliances
- Included: Dishwasher, Microwave, Refrigerator, Stove-Electric, Gas Water Heater
- Laundry: Electric Dryer Hookup, Washer Hookup, Main Level, Laundry Closet, Laundry (ROOM), Yes
Features
- Recessed Lighting, Cathedral/Vaulted, Smooth Ceilings, Double Shower, Linen Closet, Tub/Shower Combo, Walk-In Closet(s)
- Flooring: Carpet, Concrete, Tile
- Attic: Pull Down Stairs,Yes
- Number of fireplaces: 1
- Fireplace features: Gas Starter, Ventless, Gas Log, Living Room, Gas
Interior area
- Total interior livable area: 1,626 sqft
- Finished area above ground: 1,626
- Finished area below ground: 0
Video & virtual tour
Property
Parking
- Total spaces: 4
- Parking features: Attached, Driveway, Garage Faces Rear
- Attached garage spaces: 2
- Carport spaces: 2
- Covered spaces: 4
- Has uncovered spaces: Yes
Features
- Levels: One
- Stories: 1
- Patio & porch: Porch
- Pool features: None
- Has spa: Yes
- Spa features: Bath
- Has view: Yes
- View description: None
- Waterfront features: No
Lot
- Size: 8,712 Square Feet
Details
- Parcel number: 1200033000031.000
- Special conditions: Short Sale
Construction
Type & style
- Home type: SingleFamily
- Property subtype: Single Family Residence
Materials
- 1 Side Brick, HardiPlank Type
- Foundation: Slab
Condition
- Year built: 2002
Utilities & green energy
- Water: Public
- Utilities for property: Sewer Connected, Underground Utilities
Community & HOA
Community
- Subdivision: Georgebrook
HOA
- Has HOA: Yes
- Services included: None
- HOA fee: $125 annually
Location
- Region: Pinson
Financial & listing details
- Price per square foot: $132/sqft
- Tax assessed value: $243,500
- Annual tax amount: $2,683
- Price range: $214.9K - $214.9K
- Date on market: 1/25/2025
Estimated market value
Not available
Estimated sales range
Not available
Not available
Price history
| Date | Event | Price |
|---|---|---|
| 6/12/2026 | Price change | $214,900-2.3%$132/sqft |
Source:  GALMLS #21407612 Report a problem GALMLS #21407612 Report a problem | ||
| 4/3/2026 | Price change | $219,900-2.3%$135/sqft |
Source: GALMLS #21407612 Report a problem | ||
| 3/5/2026 | Price change | $225,000-8.5%$138/sqft |
Source: GALMLS #21407612 Report a problem | ||
| 9/4/2025 | Price change | $246,000+0.4%$151/sqft |
Source: GALMLS #21407612 Report a problem | ||
| 6/26/2025 | Listed for sale | $245,000$151/sqft |
Source: GALMLS #21407612 Report a problem | ||
| 5/1/2025 | Pending sale | $245,000$151/sqft |
Source: GALMLS #21407612 Report a problem | ||
| 4/8/2025 | Price change | $245,000-5.7%$151/sqft |
Source: GALMLS #21407612 Report a problem | ||
| 2/17/2025 | Price change | $259,900-1.9%$160/sqft |
Source: GALMLS #21407612 Report a problem | ||
| 1/25/2025 | Listed for sale | $265,000+6%$163/sqft |
Source: GALMLS #21407612 Report a problem | ||
| 10/12/2023 | Listing removed | -- |
Source: GALMLS #1297546 Report a problem | ||
| 10/5/2022 | Sold | $250,000+0%$154/sqft |
Source: GALMLS #1331843 Report a problem | ||
| 9/10/2022 | Contingent | $249,900$154/sqft |
Source: GALMLS #1331843 Report a problem | ||
| 8/28/2022 | Price change | $249,900-3.9%$154/sqft |
Source: GALMLS #1331843 Report a problem | ||
| 8/23/2022 | Listed for sale | $260,000$160/sqft |
Source: GALMLS #1331843 Report a problem | ||
| 8/16/2022 | Listing removed | -- |
Source: Owner Report a problem | ||
| 8/16/2022 | Listed for sale | $260,000+25.6%$160/sqft |
Source: Owner Report a problem | ||
| 10/11/2021 | Sold | $207,000+6.2%$127/sqft |
Source: GALMLS #1297546 Report a problem | ||
| 9/9/2021 | Contingent | $195,000$120/sqft |
Source: GALMLS #1297546 Report a problem | ||
| 9/8/2021 | Listed for sale | $195,000+22%$120/sqft |
Source: GALMLS #1297546 Report a problem | ||
| 7/29/2008 | Listing removed | $159,900$98/sqft |
Source: Keller Williams Realty #385131 Report a problem | ||
| 5/16/2008 | Price change | $159,900-3%$98/sqft |
Source: Keller Williams Realty #385131 Report a problem | ||
| 4/5/2008 | Listed for sale | $164,900+20.4%$101/sqft |
Source: Keller Williams Realty #385131 Report a problem | ||
| 11/6/2002 | Sold | $137,000$84/sqft |
Source: Public Record Report a problem | ||
Public tax history
| Year | Property taxes | Tax assessment |
|---|---|---|
| 2025 | $2,683 +6.9% | $48,700 +6.9% |
| 2024 | $2,509 +106.5% | $45,540 +97.8% |
| 2023 | $1,215 +26.8% | $23,020 +25.4% |
| 2022 | $959 +27.2% | $18,360 +25.4% |
| 2021 | $754 | $14,640 |
| 2020 | $754 | $14,640 |
| 2019 | $754 +4.9% | $14,640 +4.6% |
| 2018 | $718 | $14,000 |
| 2017 | $718 -0.3% | $14,000 -0.3% |
| 2016 | $721 -4.2% | $14,040 -4% |
| 2015 | $753 -21.6% | $14,620 +4.9% |
| 2014 | $960 +33.1% | $13,940 |
| 2013 | $721 | $13,940 -3.2% |
| 2012 | $721 -1.5% | $14,400 -1.5% |
| 2011 | $732 | $14,620 |
| 2010 | $732 | $14,620 |
| 2009 | $732 -5.6% | $14,620 -5.6% |
| 2008 | $776 -1.3% | $15,480 -1.3% |
| 2007 | $786 +4.5% | $15,680 +4.5% |
| 2006 | $752 +4.7% | $15,010 +4.7% |
| 2005 | $718 +2.7% | $14,340 -48.6% |
| 2004 | $699 -32.4% | $27,920 +35.1% |
| 2003 | $1,035 +416.5% | $20,660 +416.5% |
| 2002 | $200 | $4,000 |
| 2001 | $200 | $4,000 |
| 2000 | $200 | $4,000 |
Find assessor info on the county website
Monthly payment
Est. payment
Payment breakdown
Explore the cost of this home by adjusting the details. Changes won't be saved.Climate risks
Neighborhood: 35126
Nearby schools
Schools provided by the listing agent
- Elementary: Chalkville
- Middle: Clay - Chalkville
- High: Clay - Chalkville
Source: GALMLS. This data may not be complete. We recommend contacting the local school district to confirm school assignments for this home.
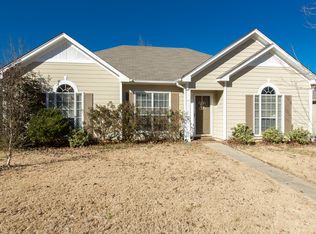
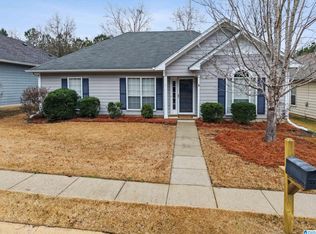
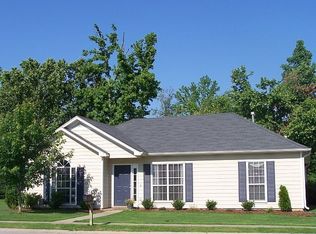
Similar homes
- $220,0003 bd2 ba1.4k sqftSpecturm, Pinson, AL 35126For Sale
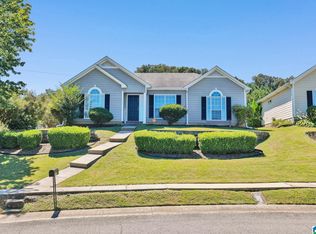
 MLS ID #21458745, Shannon Wormley, Precise Realty Group LLC. GALMLS
 - $220,0003 bd2 ba1.3k sqft5249 Balboa Ave, Pinson, AL 35126For Sale
 MLS ID #21459351, Brandi Brooks, Milestone Realty. GALMLS
 - $290,0003 bd2 ba2.1k sqft5807 Wren Cir, Pinson, AL 35126For Sale
 MLS ID #21457899, Tony McDaniels, eXp Realty, LLC Central. GALMLS
 - $224,9004 bd2 ba2k sqft829 Seven Springs Dr, Birmingham, AL 35215For Sale
 MLS ID #21463877, Sharon Wilson, eXp Realty, LLC Central. GALMLS
 - $230,0003 bd2 ba1.1k sqft4967 Deer Foot Cv, Pinson, AL 35126For SaleMLS ID #21453600, Karol Simpson, RealtySouth-I459 Southwest. GALMLS
- $207,9003 bd2 ba1.4k sqft2079 Willow Glenn Dr, Birmingham, AL 35215For SaleMLS ID #21445615, James Barrett, eXp Realty, LLC Central. GALMLS
- $189,9003 bd2 ba1.7k sqft944 Reedwood Ln, Birmingham, AL 35235For SaleMLS ID #21464097, Janice Smith, Dominion Property Services, In. GALMLS
- $229,9003 bd2 ba1.3k sqftSpectrum, Kinetic, Odenville, AL 35120For SaleMLS ID #21462371, Bridgett Lupton, RealtySouth-Trussville Office. GALMLS
- $234,0004 bd2 ba1.9k sqft1724 Serene Dr, Birmingham, AL 35215For SaleMLS ID #21462022, Bella Hernandez, Keller Williams. GALMLS
- $212,0002 bd2 ba1.8k sqft1077 Brookstone Ln, Birmingham, AL 35235For SaleMLS ID #21455349, Janice Smith, Dominion Property Services, In. GALMLS
- $249,9003 bd2 ba2.1k sqft2122 Vicki Dr, Birmingham, AL 35235For SaleMLS ID #21456710, Kayla McKinney-Hill, Keller Williams Realty Vestavia. GALMLS
- $220,0003 bd2 ba1.2k sqft3033 Watts Dr, Gardendale, AL 35071For SaleMLS ID #21463131, Leanne Carter, RE/MAX on Main. GALMLS
- $170,0003 bd2 ba1.7k sqft2105 5th Pl NE, Birmingham, AL 35215For SaleMLS ID #21447606, David Buchanan, eXp Realty, LLC Central. GALMLS
- $199,9003 bd2 ba1.5k sqftSpectrum, Birmingham, AL 35235For SaleMLS ID #21457413, Henry Swain, Lokation Real Estate LLC. GALMLS
- $239,9003 bd2 ba1.4k sqft515 Archwood Way, Odenville, AL 35120For SaleMLS ID #21458813, Brad Bozeman, ARC Realty Vestavia. GALMLS
- $244,9003 bd3 ba2.3k sqft15 County Road 12, Odenville, AL 35120For SaleMLS ID #21445500, Laurie Brasher, Fields Gossett Realty. GALMLS
- $175,0003 bd2 ba1.8k sqft1005 Tammy Anne Dr, Birmingham, AL 35235For SaleMLS ID #21430992, Star Page, Keller Williams Realty Hoover. GALMLS
- $158,9003 bd3 ba1.4k sqftTbd, Birmingham, AL 35235For SaleMLS ID #21462998, Ben Preston, LAH Sotheby's International Realty Hoover. GALMLS
- $175,0003 bd3 ba1.5k sqft444 E Forest Dr, Birmingham, AL 35235For SaleMLS ID #21456911, Adrianna Brown, Norluxe Realty Birmingham LLC. GALMLS
- $244,9003 bd2 ba1.4k sqft219 Westridge Dr, Trafford, AL 35172For SaleMLS ID #21461653, Brody Frost, Keller Williams. GALMLS
