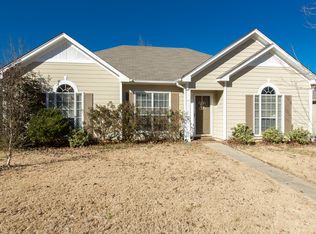
NEW ROOF and GUTTERS! One level living at its best. This beautiful three bedroom two bath home is the perfect size. Inviting living room with vaulted ceilings, Spacious Master bedroom features trey ceiling and 2 closets. The master bath has a garden tub, separate shower and tile floors. Split bedroom design offers private master bedroom on one size of the living room and two bedrooms and bath on the other. Plenty of room to host large dinner parties in this kitchen. Huge pantry, tons of cabinet space and room for kitchen table or to add an island and still have a large dining table. The screened patio is perfect for enjoying your morning cup of coffee, and the fenced yard is perfect for your pup. Two car garage has rear entrance and additional attic storage space. Call today for further details on this well maintained home.
Contingent
$240,000
5729 Marchester Cir, Pinson, AL 35126
3beds
1,420sqft
Single Family Residence
Built in 2003
7,405 Square Feet Lot
$-- Zestimate®
$169/sqft
$10/mo HOA
What's special
Tons of cabinet spaceOne level livingLarge dining tableRoom for kitchen tableHuge pantry
- 205 days
- 12
- 0
Zillow last checked:
Listing updated:
Listed by:
Tandi Smith CELL:2054402025,
RE/MAX Realty Brokers
Source: GALMLS,MLS#: 21443504
Facts & features
Interior
Bedrooms & bathrooms
- Bedrooms: 3
- Bathrooms: 2
- Full bathrooms: 2
Rooms
- Room types: Bedroom, Bathroom, Kitchen, Master Bedroom
Primary bedroom
- Level: First
Bedroom 1
- Level: First
Bedroom 2
- Level: First
Bathroom 1
- Level: First
Kitchen
- Features: Laminate Counters
- Level: First
Living room
- Level: First
Basement
- Area: 0
Heating
- Central, Natural Gas
Cooling
- Central Air, Electric, Ceiling Fan(s)
Appliances
- Included: Dishwasher, Electric Oven, Stove-Electric, Gas Water Heater
- Laundry: Electric Dryer Hookup, Washer Hookup, Main Level, Laundry Closet, Yes
Features
- None, High Ceilings, Cathedral/Vaulted, Tray Ceiling(s), Soaking Tub, Separate Shower, Tub/Shower Combo, Walk-In Closet(s)
- Flooring: Carpet, Laminate, Tile
- Doors: Storm Door(s)
- Attic: Pull Down Stairs,Yes
- Number of fireplaces: 1
- Fireplace features: Gas Log, Tile (FIREPL), Living Room, Gas
Interior area
- Total interior livable area: 1,420 sqft
- Finished area above ground: 1,420
- Finished area below ground: 0
Video & virtual tour
Property
Parking
- Total spaces: 2
- Parking features: Attached, Driveway, Off Street, Parking (MLVL), Garage Faces Rear
- Attached garage spaces: 2
- Has uncovered spaces: Yes
Features
- Levels: One
- Stories: 1
- Patio & porch: Screened, Patio, Porch Screened
- Pool features: None
- Has view: Yes
- View description: None
- Waterfront features: No
Lot
- Size: 7,405 Square Feet
- Features: Cul-De-Sac, Interior Lot, Subdivision
Details
- Parcel number: 1200033000082.000
- Special conditions: N/A
Construction
Type & style
- Home type: SingleFamily
- Property subtype: Single Family Residence
- Attached to another structure: Yes
Materials
- Other
- Foundation: Slab
Condition
- Year built: 2003
Utilities & green energy
- Water: Public
- Utilities for property: Sewer Connected, Underground Utilities
Community & HOA
Community
- Features: Sidewalks, Street Lights
- Subdivision: Georgebrook
HOA
- Has HOA: Yes
- Services included: Maintenance Grounds
- HOA fee: $125 annually
Location
- Region: Pinson
Financial & listing details
- Price per square foot: $169/sqft
- Tax assessed value: $205,900
- Annual tax amount: $1,126
- Price range: $240K - $240K
- Date on market: 2/13/2026
Estimated market value
Not available
Estimated sales range
Not available
Not available
Price history
| Date | Event | Price |
|---|---|---|
| 9/1/2026 | Listing removed | $240,000$169/sqft |
Source:  GALMLS #21443504 Report a problem GALMLS #21443504 Report a problem | ||
| 8/15/2026 | Listing removed | $240,000$169/sqft |
Source: GALMLS #21443504 Report a problem | ||
| 7/17/2026 | Contingent | $240,000$169/sqft |
Source: GALMLS #21443504 Report a problem | ||
| 6/9/2026 | Price change | $240,000-4%$169/sqft |
Source: GALMLS #21443504 Report a problem | ||
| 2/13/2026 | Listed for sale | $250,000+85.9%$176/sqft |
Source: GALMLS #21443504 Report a problem | ||
| 11/12/2008 | Sold | $134,500-9.1%$95/sqft |
Source: Public Record Report a problem | ||
| 5/4/2008 | Listing removed | $147,900$104/sqft |
Source: NCI Report a problem | ||
| 4/6/2008 | Listed for sale | $147,900+26.7%$104/sqft |
Source: NCI Report a problem | ||
| 11/5/2003 | Sold | $116,700$82/sqft |
Source: Public Record Report a problem | ||
Public tax history
| Year | Property taxes | Tax assessment |
|---|---|---|
| 2025 | $1,126 +6.9% | $20,440 +6.9% |
| 2024 | $1,054 | $19,120 -1.9% |
| 2023 | -- | $19,500 +20.1% |
| 2022 | -- | $16,240 +24.5% |
| 2021 | -- | $13,040 |
| 2020 | -- | $13,040 |
| 2019 | -- | $13,040 +0.5% |
| 2018 | -- | $12,980 |
| 2017 | -- | $12,980 +4.2% |
| 2016 | $530 | $12,460 -4% |
| 2015 | $530 | $12,980 +4.8% |
| 2014 | $530 -17.2% | $12,380 |
| 2013 | $640 | $12,380 -3.1% |
| 2012 | $640 -1.5% | $12,780 -1.5% |
| 2011 | $650 | $12,980 |
| 2010 | $650 | $12,980 |
| 2009 | $650 -5.3% | $12,980 -5.3% |
| 2008 | $687 -1.2% | $13,710 -1.2% |
| 2007 | $695 +4.4% | $13,870 +4.4% |
| 2006 | $666 +4.5% | $13,290 +4.5% |
| 2005 | $637 -48.7% | $12,720 -48.7% |
| 2004 | $1,241 | $24,780 |
Find assessor info on the county website
Monthly payment
Est. payment
Payment breakdown
Explore the cost of this home by adjusting the details. Changes won't be saved.Climate risks
Neighborhood: 35126
Nearby schools
Schools provided by the listing agent
- Elementary: Clay
- Middle: Clay - Chalkville
- High: Clay - Chalkville
Source: GALMLS. This data may not be complete. We recommend contacting the local school district to confirm school assignments for this home.

Similar homes
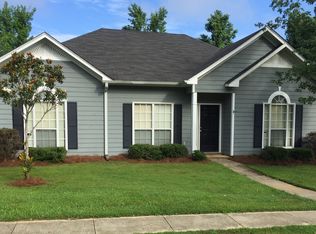
- $220,0003 bd2 ba1.4k sqftSpecturm, Pinson, AL 35126For Sale
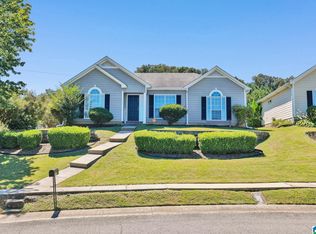
 MLS ID #21458745, Shannon Wormley, Precise Realty Group LLC. GALMLS
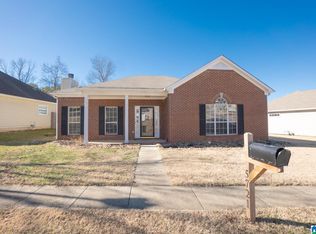
 - $235,0003 bd2 ba2.1k sqft5504 Desoto Cir, Pinson, AL 35126For Sale
 MLS ID #21460378, Christina James, Keller Williams Realty Hoover. GALMLS
 - $239,9003 bd2 ba1.5k sqft6271 Country Vale Ln, Pinson, AL 35126For Sale
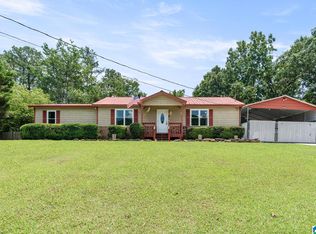 MLS ID #21457666, Jerry Sager, Keller Williams Realty Hoover. GALMLS
 - $209,9003 bd2 ba1.3k sqftNa, Pinson, AL 35126For Sale
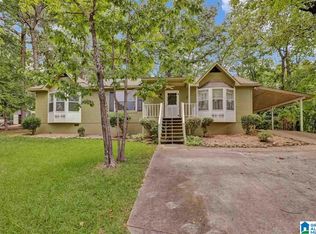 MLS ID #21456545, Ty Taylor, Keller Williams Homewood. GALMLS
 - $225,0003 bd2 ba1.6k sqftSpectrum, Birmingham, AL 35235For SaleMLS ID #21463535, Mindy Sparkman, Keller Williams Realty Blount. GALMLS
- $244,0003 bd2 ba1.5k sqft7411 Helms Cir, Pinson, AL 35126For SaleMLS ID #21447702, Lori King, Jonathan Chamness Realty Group. GALMLS
- $184,9003 bd2 ba1.8k sqft5190 Rick Dr, Pinson, AL 35126For SaleMLS ID #21460206, Robert Salmons, Entera Realty LLC. GALMLS
- $255,0003 bd2 ba1.5k sqftSpectrum, At&t, Birmingham, AL 35235For SaleMLS ID #21463017, Dana Sorensen, RE/MAX Northern Properties. GALMLS
- $235,0003 bd2 ba1.5k sqft171 Charleston Way, Trussville, AL 35173For SaleMLS ID #21464155, John Stanback, Evernest Too. GALMLS
- $269,9004 bd2 ba1.6k sqftAtt, Pinson, AL 35126For SaleMLS ID #21451770, Sandy Nguyen (Binh), Goal Realty LLC. GALMLS
- $234,0004 bd2 ba1.9k sqft1724 Serene Dr, Birmingham, AL 35215For SaleMLS ID #21462022, Bella Hernandez, Keller Williams. GALMLS
- $229,9003 bd2 ba1.3k sqftSpectrum, Kinetic, Odenville, AL 35120For SaleMLS ID #21462371, Bridgett Lupton, RealtySouth-Trussville Office. GALMLS
- $225,0003 bd2 ba1.4k sqftUnknown, Birmingham, AL 35215For SaleMLS ID #21452883, VJ Brown, RealtySouth-Oneonta/Blount Co. GALMLS
- $187,5003 bd1 ba1.1k sqft2720 Shoemaker St, Birmingham, AL 35235For SaleMLS ID #21457552, Bret Rogers, Keller Williams. GALMLS
- $199,0003 bd2 ba1.6k sqft5243 Sterling Glen Dr, Pinson, AL 35126For SaleMLS ID #21456011, Deborah Andrews, TMills Realty Group. GALMLS
- $207,9003 bd2 ba1.4k sqft2079 Willow Glenn Dr, Birmingham, AL 35215For SaleMLS ID #21445615, James Barrett, eXp Realty, LLC Central. GALMLS
- $244,9003 bd2 ba1.4k sqft219 Westridge Dr, Trafford, AL 35172For SaleMLS ID #21461653, Brody Frost, Keller Williams. GALMLS
- $189,9003 bd2 ba1.7k sqft944 Reedwood Ln, Birmingham, AL 35235For SaleMLS ID #21464097, Janice Smith, Dominion Property Services, In. GALMLS
- $245,0003 bd2 ba1.2k sqft75 Glasscox Rd, Locust Fork, AL 35097For SaleMLS ID #21463161, Matt Muncher, RE/MAX Northern Properties. GALMLS
- $256,0003 bd2 ba1.4k sqftSpectrum, Odenville, AL 35120For SaleMLS ID #21457601, Justin Russell, 1 Percent Lists Legacy. GALMLS
