Skip main navigation
Off market
  • $709,300

    5721 Oak Hill Pl, Alexandria, VA 22310

    2beds
    1,920sqft
    SingleFamily
    Built in 1956
    1,742 Square Feet Lot
    $709,300 Zestimate®
    $369/sqft
    $3,256 Estimated rent

    Home value

    $709,300

    $674,000 - $745,000

    $3,256/mo

    Zestimate® history
    Loading
    Loading...

    Owner options

    List your home for rent

    $3,256/mo

    Rent Zestimate®

    Find your next renter with Zillow Rental Manager. Plus, with online applications, you can quickly screen prospective tenants – for free.

    Learn more

    $3,256/mo

    Rent Zestimate®

    Refinance and save

    $4,446/mo

    Est. payment

    Refinancing to a lower rate could help reduce your monthly payments and save thousands over the life of the loan.

    See today's rates

    $4,446/mo

    Est. payment

    Explore your selling options

    Work with a Zillow partner agent

    Leverage their expertise and Zillow's premium Showcase listings to get your home seen by more buyers.

    Get started

    List with your own agent

    Get your home in front of millions of buyers by listing it on Zillow.

    Learn how to do it

    Sell it yourself

    Take full control of how buyers see your home on Zillow by listing For Sale by Owner (FSBO).

    List your home

    What's special

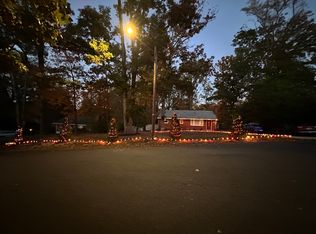
    Fall in love with this attractive rancher situated on a tranquil cul-de-sac. You will enjoy natural wildlife including deer, squirrels, chipmunks, garden birds, and wooded views while relaxing on your large, screened-in porch. A bird-lovers delight!Take delight in the beautiful landscaped yard with lovely perennials and the wood views on this .48 acre lot. As you pull into your long newly paved driveway you can chose to park in the oversized, detached 2-car garage and workshop. The garage/workshop offers lots of storage and electricity. You can tinker year-round.Once your home, you~ll love the tasteful kitchen and bathroom upgrades. All done within the last 6 years. Prepare meals in the custom-built kitchen with stainless steel appliances, granite countertops, hardwood flooring, ceiling fan and recessed lighting.The large living room has a wonderful bay window, recessed lighting, wood floors and a cozy wood-burning fireplace and mantel.Relax in the extended master bedroom suite with half bath, new carpet, ceiling fan, recessed light and space for a seating area.All bathrooms are stylish with modern updates. To ease your concerns, the roof has also been replaced!Entertain in the lower-level, walk-out basement offering a full bath (dual entry), and bonus room that would be ideal for a home office or unofficial 3rd bedroom for guests and/or family.Take advantage of the nearby public transportation which includes Huntington and Van Dorn Metro, shops, Kingstown, Springfield Town Center, schools, and so much more!

    This property is not currently displayed as for sale or rent on Zillow. This may be different from what's on other websites or public sources.

    Facts & features

    Interior

    Bedrooms & bathrooms
    • Bedrooms: 2
    • Bathrooms: 3
    • Full bathrooms: 2
    • 1/2 bathrooms: 1
    Heating
    • Forced air, Oil
    Cooling
    • Central
    Appliances
    • Included: Dishwasher, Microwave, Range / Oven, Refrigerator
    Features
    • Upgraded Countertops, Floor Plan - Traditional, Master Bath(s), Built-Ins, CeilngFan(s), Kitchen - Gourmet, Kitchen - Eat-In
    • Flooring: Other
    • Has fireplace: Yes
    Interior area
    • Total interior livable area: 1,920 sqft

    Property

    Parking
    • Total spaces: 2
    • Parking features: Garage - Detached
    Accessibility
    • Accessibility features: Level Entry - Main
    Features
    • Exterior features: Other
    Lot
    • Size: 1,742 Square Feet
    Details
    • Parcel number: 082103A0015

    Construction

    Type & style
    • Home type: SingleFamily
    • Architectural style: Other
    Materials
    • brick
    • Roof: Other
    Condition
    • Year built: 1956

    Community & HOA

    Location
    • Region: Alexandria

    Financial & listing details

    • Price per square foot: $369/sqft
    • Tax assessed value: $640,720
    • Annual tax amount: $8,017

    Price history

    DateEventPrice
    5/3/2022Sold$675,000+9%$352/sqft
    Source: Bright MLS #VAFX2060608 Report a problem
    4/8/2022Pending sale$619,000+26.4%$322/sqft
    Source: Bright MLS #VAFX2060608 Report a problem
    6/5/2019Sold$489,900$255/sqft
    Source: Public Record Report a problem
    4/26/2019Pending sale$489,900$255/sqft
    Source: Berkshire Hathaway HomeServices Select Realty #VAFX1003078 Report a problem
    4/22/2019Listed for sale$489,900$255/sqft
    Source: Berkshire Hathaway HomeServices Select Realty #VAFX1003078 Report a problem
    4/8/2019Pending sale$489,900$255/sqft
    Source: Berkshire Hathaway HomeServices Select Realty #VAFX1003078 Report a problem
    4/6/2019Listed for sale$489,9000%$255/sqft
    Source: Berkshire Hathaway HomeServices Select Realty #VAFX1003078 Report a problem
    10/26/2018Listing removed$489,950$255/sqft
    Source: Long & Foster Real Estate, Inc. #FX9011343 Report a problem
    9/25/2018Price change$489,950-2%$255/sqft
    Source: Long & Foster Real Estate, Inc. #FX9011343 Report a problem
    8/28/2018Price change$499,950-3.8%$260/sqft
    Source: Long & Foster Real Estate, Inc. #FX9011343 Report a problem
    8/3/2018Listed for sale$519,950+174.1%$271/sqft
    Source: Long & Foster Real Estate, Inc. #1005935411 Report a problem
    5/28/1999Sold$189,700$99/sqft
    Source: Public Record Report a problem

    Public tax history

    YearProperty taxesTax assessment
    2025$8,017 +1.6%$640,720 +1.2%
    2024$7,891 +7.4%$633,220 +4.2%
    2023$7,348 +7.4%$607,730 +9.2%
    2022$6,840 $556,610 +11.8%
    2021-- $497,670 +3.5%
    2020$6,060 +2.3%$480,770 +2.7%
    2019$5,923 +3.1%$467,940 +2.7%
    2018$5,745 +5.7%$455,840 +4%
    2017$5,436 +5%$438,460 +5.1%
    2016$5,177 +11%$417,100 +7.8%
    2015$4,663 -2.5%$386,880 -3%
    2014$4,784 $398,670 +3.3%
    2013-- $385,960 +9.1%
    2012-- $353,800 +11.9%
    2011-- $316,180 +15.1%
    2010-- $274,680
    2009-- $274,680 -39.9%
    2008-- $457,140 -1.3%
    2007-- $463,100 +94.7%
    2003-- $237,850 +12%
    2002-- $212,365 +20%
    2001-- $176,970
    Find assessor info on the county website

    Neighborhood: Rose Hill

    Nearby schools

    GreatSchools rating
    Schools provided by the listing agent
    • Elementary: Bush Hill
    • Middle: Twain
    • High: Edison
    • District: Fairfax County Public Schools

    Source: The MLS. This data may not be complete. We recommend contacting the local school district to confirm school assignments for this home.

    Get a cash offer in 3 minutes
    Find out how much your home could sell for in as little as 3 minutes with a no-obligation cash offer.
    Estimated market value
    $709,300
    Get a cash offer in 3 minutes
    Find out how much your home could sell for in as little as 3 minutes with a no-obligation cash offer.
    Estimated market value
    $709,300