Skip main navigation
Sold for $699,000
  • $699,000

    5721 Regal Ln, Providence Forge, VA 23140

    5beds
    3,700sqft
    Farm, Single Family Residence
    Built in 2024
    0.47 Acres Lot
    $700,200 Zestimate®
    $189/sqft
    $3,826 Estimated rent

    Home value

    $700,200

    Estimated sales range

    Not available

    $3,826/mo

    Zestimate® history
    Loading
    Loading...

    Owner options

    List your home for rent

    $3,826/mo

    Rent Zestimate®

    Find your next renter with Zillow Rental Manager. Plus, with online applications, you can quickly screen prospective tenants – for free.

    Learn more

    $3,826/mo

    Rent Zestimate®

    Refinance and save

    $5,662/mo

    Est. payment

    Refinancing to a lower rate could help reduce your monthly payments and save thousands over the life of the loan.

    See today's rates

    $5,662/mo

    Est. payment

    Explore your selling options

    Work with a Zillow partner agent

    Leverage their expertise and Zillow's premium Showcase listings to get your home seen by more buyers.

    Get started

    List with your own agent

    Get your home in front of millions of buyers by listing it on Zillow.

    Learn how to do it

    Sell it yourself

    Take full control of how buyers see your home on Zillow by listing For Sale by Owner (FSBO).

    List your home

    What's special

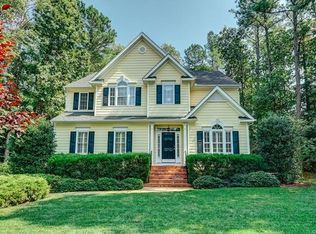
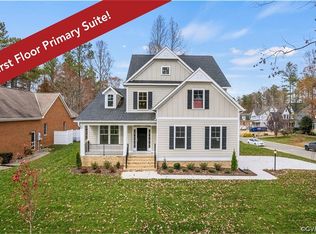
    New price on this exceptional golf course home in Brickshire, offering a rare combination of space, flexibility, and upgraded living. Positioned along the 14th green, this nearly new 5-bedroom home offers 3,700 square feet of beautifully designed space, dual primary suites, two laundry rooms, exceptional storage, and thoughtfully designed outdoor living areas. From the moment you arrive, it is clear this home was built for both comfort and lifestyle. A welcoming full front porch leads into a spacious open floor plan designed for everyday living and entertaining. The main level features a private office and a primary suite, offering convenience and flexibility. The gourmet kitchen serves as the heart of the home, complete with gas cooking, a stainless steel hood, built-in appliances, upgraded finishes, and luxury vinyl plank flooring throughout the main living areas. Extensive cabinetry and storage provide both function and style. Upstairs, a large loft offers versatile living space ideal for a media room, recreation area, or second family room. A second primary suite on the upper level creates a rare dual-suite layout, perfect for multi-generational living or long-term guests. With two laundry rooms, one on each level, daily living is seamless and efficient. The outdoor spaces are just as impressive. A screened porch overlooks the fully fenced backyard, complemented by a paver patio and open views of the golf course. Whether entertaining or enjoying a quiet evening outdoors, this setting delivers both privacy and scenic beauty. Generous bedroom sizes, abundant storage throughout, and quality finishes reflect the home’s nearly new construction and careful design. Located in the sought-after Brickshire community, residents enjoy access to golf, pool, clubhouse, walking trails, and more, with convenient access to Richmond and Williamsburg. This is a rare opportunity to own a nearly new golf course home with flexibility, space, and amenities all in one.

    Zillow last checked:

    Listing updated:

    Listed by:

    Jennifer Jinnette 336-508-4854,

    EXP Realty, LLC

    Bought with:

    Karen Schell, 0225213401

    Shaheen Ruth Martin & Fonville

    Source: CVRMLS,MLS#: 2600809MLS LogoOriginating MLS: Central Virginia Regional MLS

    Facts & features

    Interior

    Bedrooms & bathrooms
    • Bedrooms: 5
    • Bathrooms: 4
    • Full bathrooms: 3
    • 1/2 bathrooms: 1
    Primary bedroom
    • Description: First floor primary
    • Level: First
    • Dimensions: 15.3 x 14.4
    Primary bedroom
    • Description: Second floor primary
    • Level: Second
    • Dimensions: 15.2 x 15.4
    Bedroom 2
    • Level: Second
    • Dimensions: 13.0 x 11.4
    Bedroom 3
    • Level: Second
    • Dimensions: 13.0 x 11.8
    Bedroom 4
    • Level: Second
    • Dimensions: 13.11 x 11.8
    Family room
    • Level: First
    • Dimensions: 21.2 x 19.0
    Other
    • Description: Tub & Shower
    • Level: First
    Other
    • Description: Tub & Shower
    • Level: Second
    Half bath
    • Level: First
    Kitchen
    • Level: First
    • Dimensions: 10.3 x 16.5
    Office
    • Level: First
    • Dimensions: 13.5 x 13.8
    Sitting room
    • Level: First
    • Dimensions: 14.0 x 12.3
    Heating
    • Electric, Heat Pump, Propane, Zoned
    Cooling
    • Central Air
    Appliances
    • Included: Dryer, Dishwasher, Gas Cooking, Disposal, Microwave, Oven, Propane Water Heater, Tankless Water Heater
    • Laundry: Dryer Hookup
    Features
    • Breakfast Area, Ceiling Fan(s), Dining Area, Double Vanity, Eat-in Kitchen, Fireplace, Granite Counters, High Ceilings, Kitchen Island, Loft, Main Level Primary, Pantry, Walk-In Closet(s)
    • Flooring: Carpet, Ceramic Tile, Vinyl
    • Windows: Screens
    • Basement: Crawl Space
    • Attic: Pull Down Stairs
    • Number of fireplaces: 1
    • Fireplace features: Gas
    Interior area
    • Total interior livable area: 3,700 sqft
    • Finished area above ground: 3,700
    • Finished area below ground: 0

    Property

    Parking
    • Total spaces: 2
    • Parking features: Attached, Driveway, Garage, Garage Door Opener, Paved, Garage Faces Rear, Garage Faces Side, Boat, RV Access/Parking
    • Attached garage spaces: 2
    • Has uncovered spaces: Yes
    Features
    • Levels: Two
    • Stories: 2
    • Patio & porch: Front Porch, Screened, Porch
    • Exterior features: Porch, Paved Driveway
    • Pool features: Pool, Community
    • Fencing: Fenced,Vinyl
    • Has view: Yes
    • View description: Golf Course
    Lot
    • Size: 0.47 Acres
    • Features: Level
    • Topography: Level
    Details
    • Parcel number: 33B8 1C1 44
    • Zoning description: PUD

    Construction

    Type & style
    • Home type: SingleFamily
    • Architectural style: Craftsman,Farmhouse,Two Story
    • Property subtype: Farm, Single Family Residence
    Materials
    • Brick, Drywall, Frame, HardiPlank Type
    • Roof: Composition
    Condition
    • Resale
    • New construction: No
    • Year built: 2024

    Utilities & green energy

    • Sewer: Public Sewer
    • Water: Public

    Community & HOA

    Community
    • Features: Basketball Court, Common Grounds/Area, Clubhouse, Fitness, Golf, Lake, Playground, Park, Pond, Pool, Putting Green, Storage Facilities, Sports Field, Tennis Court(s), Trails/Paths
    • Subdivision: Brickshire
    HOA
    • Has HOA: Yes
    • Amenities included: Management
    • Services included: Clubhouse, Common Areas, Pool(s), Recreation Facilities
    • HOA fee: $1,497 annually
    Location
    • Region: Providence Forge

    Financial & listing details

    • Price per square foot: $189/sqft
    • Tax assessed value: $645,100
    • Annual tax amount: $3,870
    • Date on market: 5/4/2026
    • Ownership: Individuals
    • Ownership type: Sole Proprietor

    Price history

    DateEventPrice
    6/10/2026Sold$699,000$189/sqft
    Source: CVRMLS #2600809 Report a problem
    3/27/2026Pending sale$699,000$189/sqft
    Source: CVRMLS #2600809 Report a problem
    3/26/2026Price change$699,000-0.9%$189/sqft
    Source: CVRMLS #2600809 Report a problem
    2/19/2026Listed for sale$705,000+9.8%$191/sqft
    Source: CVRMLS #2600809 Report a problem
    4/8/2024Sold$642,219+0.5%$174/sqft
    Source: CVRMLS #2315995 Report a problem
    8/29/2023Pending sale$639,310$173/sqft
    Source: CVRMLS #2315995 Report a problem
    7/14/2023Price change$639,310+12.2%$173/sqft
    Source: CVRMLS #2315995 Report a problem
    7/1/2023Listed for sale$569,9500%$154/sqft
    Source: CVRMLS #2315995 Report a problem
    7/1/2023Listing removed--
    Source: CVRMLS #2306537 Report a problem
    6/1/2023Price change$570,000+0%$154/sqft
    Source: CVRMLS #2306537 Report a problem
    3/22/2023Listed for sale$569,950+590.8%$154/sqft
    Source: CVRMLS #2306537 Report a problem
    3/3/2023Sold$82,500+3.2%$22/sqft
    Source: CVRMLS #2301481 Report a problem
    1/31/2023Pending sale$79,950$22/sqft
    Source: CVRMLS #2301481 Report a problem
    1/27/2023Listed for sale$79,950+280.7%$22/sqft
    Source: CVRMLS #2301481 Report a problem
    5/29/2015Sold$21,000$6/sqft
    Source: Public Record Report a problem

    Public tax history

    YearProperty taxesTax assessment
    2024$480 +64.2%$81,300 +86.5%
    2023$292 $43,600
    2022$292 +62.9%$43,600 +92.1%
    2021$179 $22,700
    2020$179 +24.3%$22,700 +29%
    2019$144 $17,600
    2018$144 -49.7%$17,600 -49.1%
    2017$287 $34,600
    2016$287 -36.7%$34,600 -35.9%
    2015$454 $54,000
    2014-- $54,000 +61.7%
    2013-- $33,400
    2012-- $33,400 -40.4%
    2004-- $56,000
    2003-- --
    2002-- --
    2001-- --
    Find assessor info on the county website

    Neighborhood: 23140

    Nearby schools

    GreatSchools rating
    Schools provided by the listing agent
    • Elementary: New Kent
    • Middle: New Kent
    • High: New Kent

    Source: CVRMLS. This data may not be complete. We recommend contacting the local school district to confirm school assignments for this home.

    Get a cash offer in 3 minutes
    Find out how much your home could sell for in as little as 3 minutes with a no-obligation cash offer.
    Estimated market value
    $700,200
    Get a cash offer in 3 minutes
    Find out how much your home could sell for in as little as 3 minutes with a no-obligation cash offer.
    Estimated market value
    $700,200